The Conversation Pit Is Back. But Should It Be?
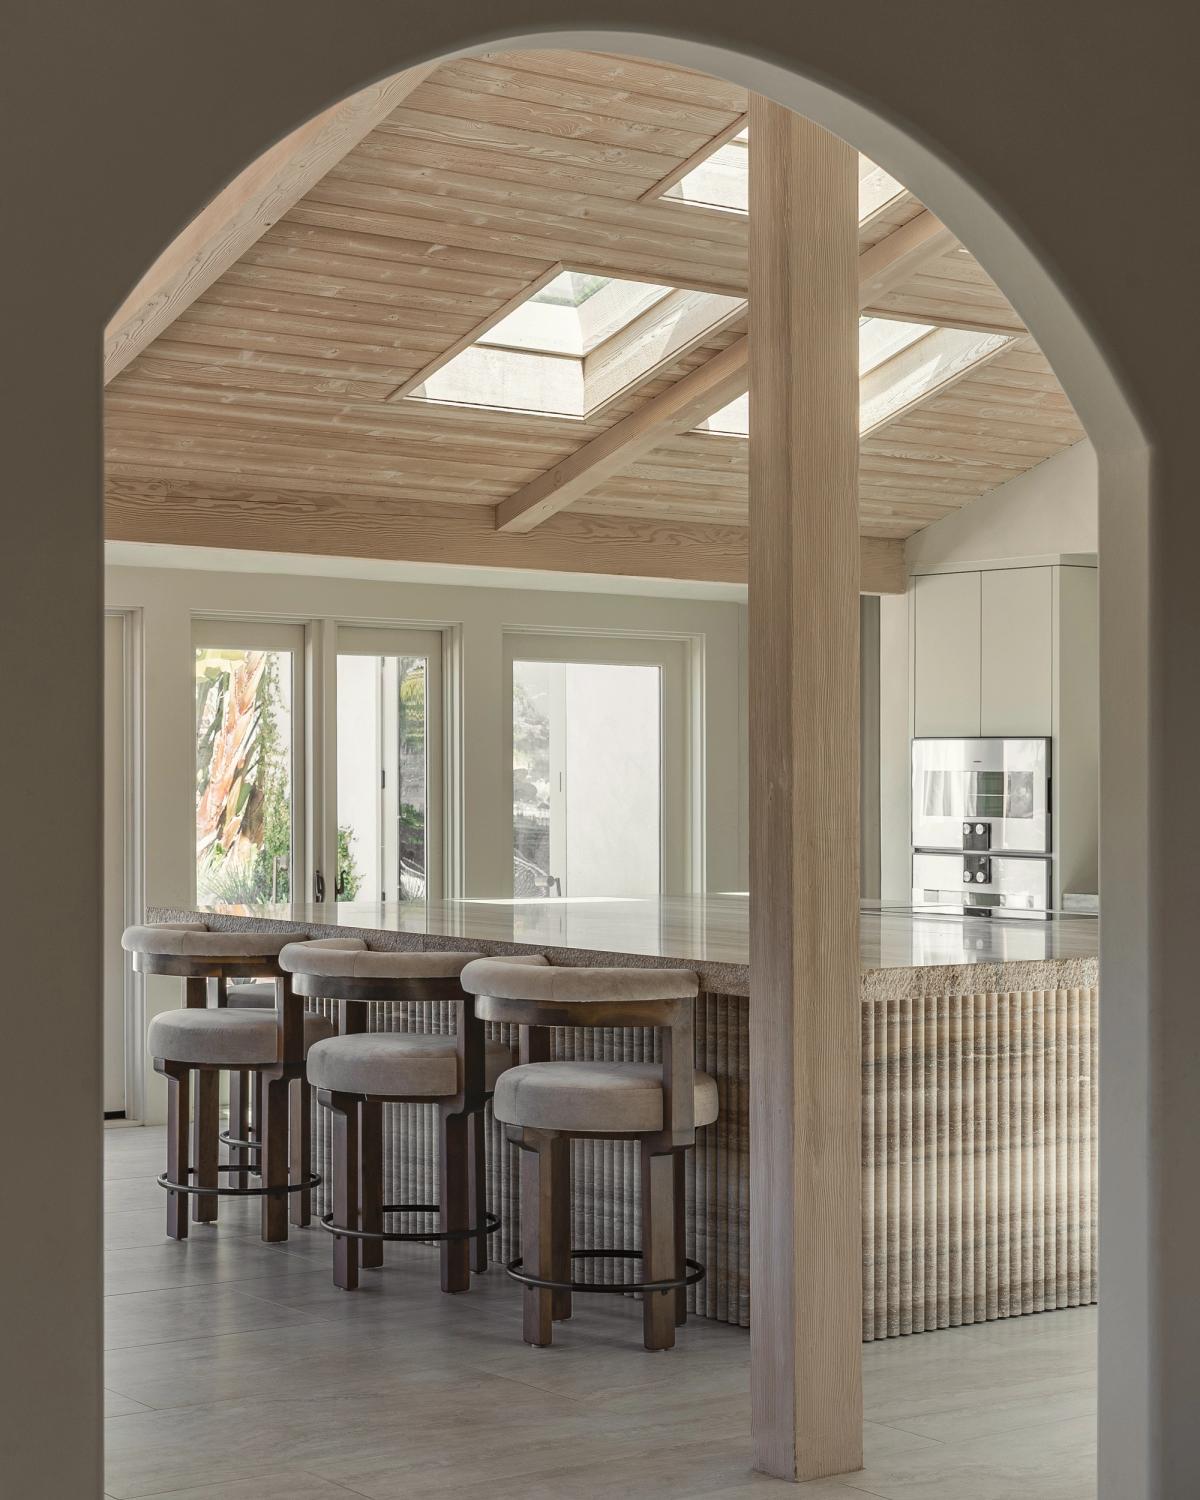
A studio roundtable on the sunken living room's return — what the form gives a home, what it takes away, and when the honest answer is no. The conversation pit is back in the conversation. After decades as a mid-century artifact — photographed, pinned, and quietly filled in — sunken seating is reappearing in serious residential work, including our own. Most of what's written about it is inspiration: mood, nostalgia, the perfect photograph. We're more interested in the trade-offs. What does a conversation pit actually give a home? What does it take away? What are the costs? Why are clients asking for them again and when is the right answer simply no? We sat down as a studio to discuss it candidly.
What Is a Conversation Pit?
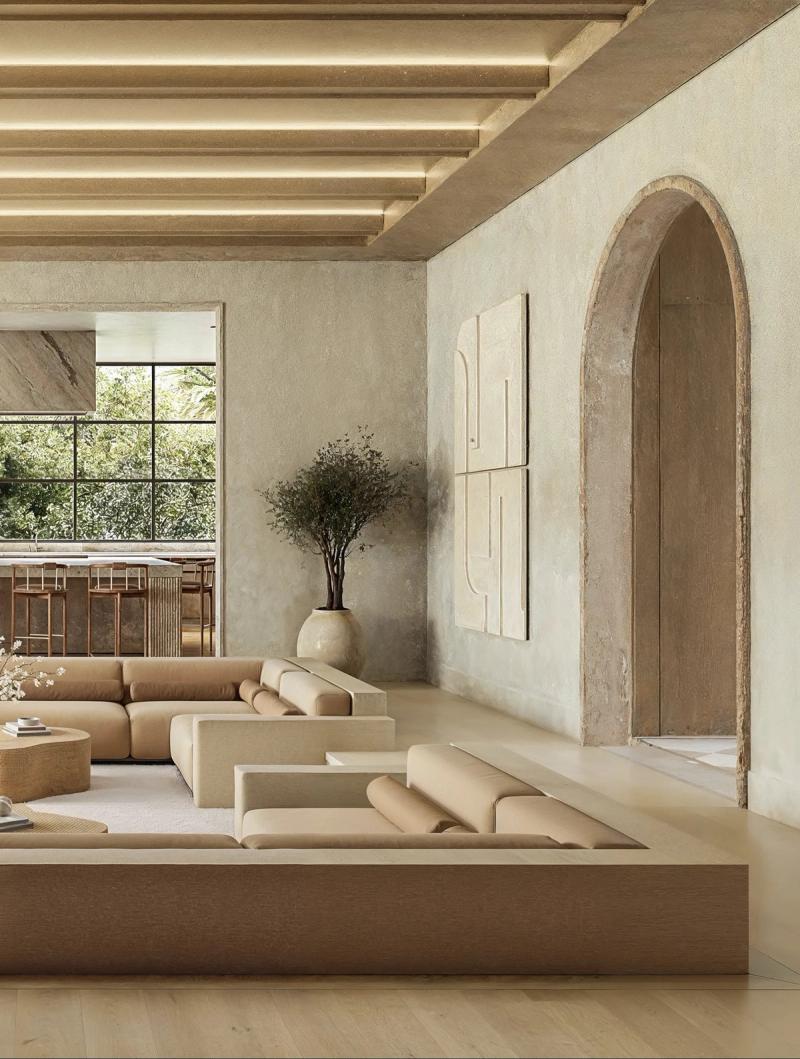
A conversation pit is a seating area recessed below the main floor of a room, with seating built into its perimeter. You step down into it — usually two or three steps — and the seats face inward, toward people rather than a screen. It is furniture and architecture at once: the sofa is the floor is the room. A sunken living room is the broader, related move: a living area dropped a step or two below the surrounding level and furnished conventionally, with freestanding pieces. The two terms get used interchangeably, but they aren't the same thing. Every conversation pit is a sunken space; a sunken living room only becomes a pit when the seating is built into its edges and the drop is deep enough to hold you. Ask the studio what the form is, though, and the answers move past the technical almost immediately. Joe: For me there's a gravity to it — a sense of intimacy that forms from it. It automatically feels cozier, more personal. Much like a conversation, it draws you in. And rather than using walls, it uses elevation the way landscape does — playing with the Z plane as another ingredient. Noa: It's creating a space without actually building walls — the ability to define a room without them. At Pine Tree, the view over the living room out to the water was really important. You get a space that feels and functions like a living room without the furniture interfering with that view, even at lower than eye level. Albert: For me it's the integration of the furniture into the architecture — a connection between what you're trying to create in the furniture world and the landscape and the view. Drew: And it's inherently architectural because it isn't really furniture — it has permanence. The pit at the Miller House will be there until the house comes down. It's not millwork; it's literally a deformation in the foundation.
Why the 1970s Conversation Pit Disappeared?
The form peaked between the 1950s and the late 1970s. Eero Saarinen and Alexander Girard's sunken lounge at the 1957 Miller House in Columbus, Indiana made the pit an icon of American modernism, and versions of it — upholstered, carpeted, wrapped around fireplaces — spread through Europe and North America for two decades. Then the room changed around it. The television replaced conversation as the living room's focal point, and a pit points stubbornly inward. Parents saw a fall hazard where designers saw a datum; aging owners saw stairs. Buyers saw a renovation line item, and sellers learned to pre-empt them: through the 1980s and '90s, a generation of '70s conversation pits was framed over and carpeted flat. Filling one in is a weekend of carpentry. Excavating one, as we'll get to, is not.
Why the Sunken Living Room Is Back
The modern conversation pit isn't a nostalgia project. The studio's read is that the appetite comes from somewhere deeper. Joe: It's not that clients are suddenly getting smarter about design. Post-COVID, in the digital age, there's a desire for intimacy — for human conversation, contact, closeness. That could explain the renewed interest in these smaller, more intimate, gravitational spaces. Noa: There's something primal about sitting around a central point — a table, a fireplace — and bonding, telling stories, sharing. It scratches a very primal itch. And people have so much information in their hands now that they're more confident in these larger, more permanent gestures: it's worth the investment to make this kind of statement, because I'm confident the use of this room isn't changing. Drew: Even the name does work. A living room is generic; a conversation pit tells you what you came for. It's programmed with seats, a few surfaces, and almost nothing else. In an attention economy, going somewhere just to sit and talk has become rare. Maybe that's exactly what people are yearning for. Noa: There's usually no TV, and there isn't meant to be one — it's circular by nature, a closed loop. We've spent years isolated, on Zoom, in the new work environment, and there's a yearning for in-real-life community. Even saying "let's go to the conversation pit" just feels nice. Joe: There's a bigger shift underneath it, too. For fifty years design has been trending away from the flourish, and a lot of what got called minimalism was co-opted — the cheapest thing masquerading as minimalism. It isn't that way because it wants to be minimal; it's that way because it wants to be cheap. In architecture, music, fashion, people want the flourish back — beauty beyond the safe bet. Noa: I'm usually the one who doesn't like making decisions purely because they're beautiful — I skew practical. But there's nothing wrong with wanting something simply because you find it beautiful, and I think sunken conversation pits are incredibly beautiful. That could be enough. Just that.
What Makes a Conversation Pit Work?
Wanting one, however, is not a reason to build one. Inside the studio, the case for a pit starts with logic — and the craft follows from decisions the photographs never show. Noa: The logic has to drive it. I don't like building a feature because we think it's cool, or because it's trendy, or it's coming back. At Pine Tree, when you come into the foyer you want to see straight out to the water — not the back of a large sofa. That makes the case. When it's driven by logic, that's always the strongest argument, rather than pure sentiment. That double reading — furniture as architecture — is also where the dimensions come from. Noa: Treating the topography of the floor like a landscape is so interesting. Considering the architecture and the furniture at the same time makes a space feel genuinely thoughtful, because you're approaching the problem from both directions at once — architecture downward, furniture upward. It forces you to really think about proper dimensions: you're deciding the dimension of a room by deciding the dimension of a sofa, and what you want to do in that sofa. It immediately becomes a very intimate discussion. The same permanence disciplines the plan — starting with where you get in. Noa: Where you place the entry is something we talk about on every one of these, indoors or out. What don't you want to be looking at? Where do you come in so you don't break the conversation? The layout and the dimensions have to be considered to a much greater degree than a furniture arrangement, because it's quite permanent. Drew: There's no seat in a traditional conversation pit where you're not looking at another person. There's never one side of the room that's something else. The social component is built in. Joe: Though it's not always the democratic view of each other. Sometimes what you're sharing is a view — a semicircular arrangement where the other person is next to you and you're both taking in the same thing. Noa: And depending on the construction, there can be a bi-directional quality: the central element can seat people too — an inner ring and an outer ring, at a big enough scale. I like that especially around fire pits, being able to perch on the center. The deepest layer of the craft may be behavioral — what the section tells people to do. Drew: At Taliesin West, Frank Lloyd Wright set the living room windows low. You want to see out, so you sit down. A sunken room does the same thing: once you've stepped down into the space, there's a subliminal message that you should sit. Noa: That's one of my favorite things about thoughtful architecture — it makes subtle suggestions about how you're supposed to act, and sometimes it forces you. In Japan, temple entries are built low; you have to lower yourself to come in. It's much more awkward to stand in a conversation pit than in a living room — and you can't enter one without descending. Joe: We're essentially bowing — the environment is dominant, and we submit to it a little. There's something grounding, almost primal, about being drawn lower, closer to the ground and to each other.
The Problems Nobody Photographs
Every argument above has a shadow. A pit is the least flexible piece of furniture you will ever own; it is a level change in a house that people of every age and ability move through; and the edge — how the drop announces itself, how it's lit, how it's guarded — has to be designed as deliberately as the seating. The studio's position isn't that these problems are small. It's that they should be chosen with open eyes, and that sometimes a pit is simply the wrong answer. Joe: We shouldn't be convincing every client to do one, because sometimes it's just not appropriate — for space reasons, circulation, ceiling heights. They do take up more space. The question isn't whether it's appropriate in every home; it's where it's appropriate. And you're giving up flexibility. We're not foregoing our authorship — we're saying, this is how the room needs to be set up. That's exactly why it's used selectively. It has to earn its place as an integral feature. The hardest drawback is accessibility, and nobody in the room pretended otherwise. Santos's answer is that permanence is a commitment you make consciously. Noa: I'm the one who always says a home should be shaped around your life, not the other way around. But there is something special about not everything being perfectly convenient. What happens if you break an ankle and stairs get harder? Committing to something you want enough to sacrifice some convenience for — there's a beauty in that. Look at the blue zones of the world: they're defined by things like stairs, and by ninety-year-olds climbing them constantly. Just because something isn't convenient in the moment doesn't mean it's wrong. Joe: We face that same trade constantly with materials. You really love this marble? You're going to seal it more often and be more careful with it. But you're doing that consciously, as a matter of value: this is special enough that I'm willing to give something up to have it. Even the classic complaint — guests standing at the rim, looming over the people seated below — the studio reads through the same lens: the awkwardness is the room telling everyone to come down.
What It Actually Takes to Build One
Noa: It's important to talk about what the costs are, like any decision — this is far more permanent than sofas. Alberto: And there's a real structural cost implication. You're changing the level of a slab and reinforcing the structure around it. That is simply more costly. Joe: There are the built costs — construction, what it actually takes to make one. And then there are the once-installed, real-life consequences: less flexibility, less versatility. It comes down to value — what a client is willing to be programmatically limited by. None of it prices like furniture. A conversation pit is a foundation-level intervention plus a commissioned piece of built-in seating, and no honest designer will quote a number before knowing whether the floor is slab or framed, what sits beneath it, and what the site allows — which is also why the retrofit question got the most guarded answers of the afternoon. Drew: If I were handed an existing set of plans, my default wouldn't be to carve a pit in. There are so many constraints in renovating one into a house that I wouldn't reach for it first as a solution. Joe: It's contextually specific, though. When you lower the floor in one area, sometimes it lets you make the same move upstairs — a primary bath that follows the same line. You get new programming out of it; a new typology forms. That doesn't make it appropriate on its own, but it opens doors. Noa: And some sites decide for you. In some places you literally can't dig past the water table — you can't have one even if you want one.
Detailing a Sunken Living Room: Materials and Built-In Seating
Most sunken living room ideas start with a fabric swatch. The studio's start with the ground. Noa: My favorite outdoor conversation pits are made out of literally the land — they don't feel like furniture, they feel like topography. Indoors I extrapolate the same idea: my preference is to use the materials the ground plane is made of — stone, wood — so it reads less like ornamentation and more like a natural extrusion of the floor. That said, I don't think it should be limited to a certain material set, except by context. The context should drive the materiality. I like the absence of rules there. Alberto: A conversation pit is a living room with everything stripped away except the seats. It's not decorative — it has a function, it serves only that function, and everything else is removed. Noa: Which is why the detailing has to be integral. Great conversation pits feel as much a part of the architectural gesture as a wall or a doorway. Joe: They are the walls. They're the definition — the floor and the walls at once. In practice that philosophy lands in the details: at Fairway, split-faced stone treads carry the landscape's material into the descent, so the step reads as terrain before it reads as stair. And because the seating is built in, the furniture becomes a commission rather than a purchase — which is where the studio's furniture practice enters the room. Noa: I like how it forces us to think about furniture in a more sustainable way — toward our vision of heirloom estates. Furniture stops being interchangeable and becomes intrinsic to the design of the space.
When a Sectional Does the Job Instead
Not every room should be excavated, and not every household should give up the ability to rearrange. A deep, low-slung modular sectional — the conversation pit couch the internet is busy shopping for — delivers much of what a conversation pit living room offers: enclosure on three sides, seating that faces inward, a room de-centered from the television. It's the sunken couch version of the living room — much of the intimacy, none of the excavation. What it can't deliver is the level change and everything downstream of it: the topography, the permanence, the sense that the room itself is holding you. Noa: What a true pit uniquely combines is the formal quality of a living room — and I love the structure of things — with the informal quality of lounging: some people sitting, some lying down. If you don't have space for both a living room and a family room, it gives you the structure and beauty of one with the casual, conversational quality of the other. Alberto: And some clients simply want the flexibility of a living room. Then of course it's excluded — otherwise you're the one imposing it on the project.
Outdoor Conversation Pits
Outdoors, the calculus flips. This is where the studio builds sunken seating most often — and most easily. Joe: We use it constantly in landscape — almost every one of our projects has some sort of sunken seating area, whether you call it a conversation pit or not. Outside, we're already playing with the Z plane: negotiating grade, pushing the furniture lower so you can see the view. That's much easier in landscape than in architecture, where the same move means foundations and structure. In landscape there's always an opportunity for it; architecture is where you have to plan — or convince — a little more. Alberto: It's such a good resource when you're working with a gradient, because you're solving what would otherwise just be a couple of steps — you're programming the steps. A sunken seating area works the way an auditorium on a planted rooftop does, or a double-height lobby where the stair becomes seating: it reactivates space that would only ever be passage. The outdoor conversation pit gets the same scrutiny as the interior one — the fire-pit lounges at Beyond the Beach and in Aspen were designed around the same questions of where you enter and what you face — plus the constraint that governs everything outside: weather. A recessed terrace is a basin unless the section sheds water, so an outdoor pit is landscape construction first and furniture second, detailed in materials that can live in the rain and the freeze.
Is a Conversation Pit Right for Your Home?
Noa: It has to be right for you, not just your home. If this philosophy appeals to you; if you're confident the room's use isn't going to change dramatically; if you have the budget for it; if the house — and the site — allow for it. It's not an isolated decision. Alberto: There has to be a good reason for it. It's a design solution to a specific problem — a layout you're resolving, a view you don't want to block, a flow you don't want to interrupt. I don't believe you can put a conversation pit in every project, and I don't think it's for every space. Joe: Just because you can doesn't mean you should. That's the framework. A conversation pit earns its place when the logic holds — a view worth protecting, a level change worth programming, a household confident in how it gathers — and when it doesn't, the right answer is a beautiful room that stays at grade. That's the first conversation we have with clients who ask, and it's worth having with whoever you build with before anyone touches a slab.