6 FISHER
FISHER ISLAND
|
FLORIDA
IN DEVELOPMENT
Area:
13,500
sq. ft.
Status:
In Development
Discipline:
Architecture
|
Interiors
|
Landscape
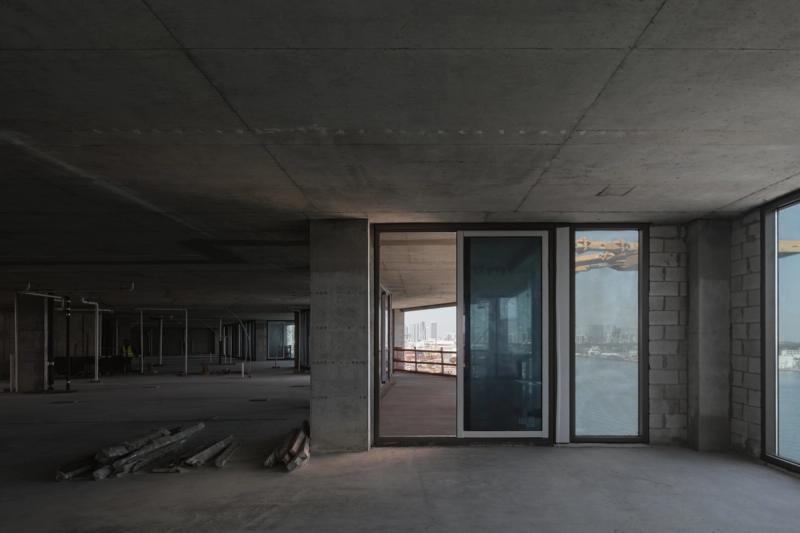
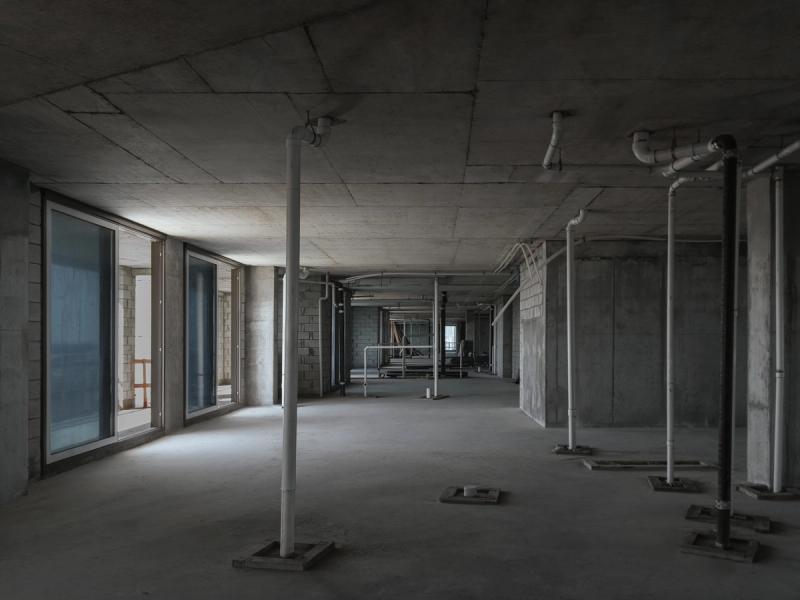
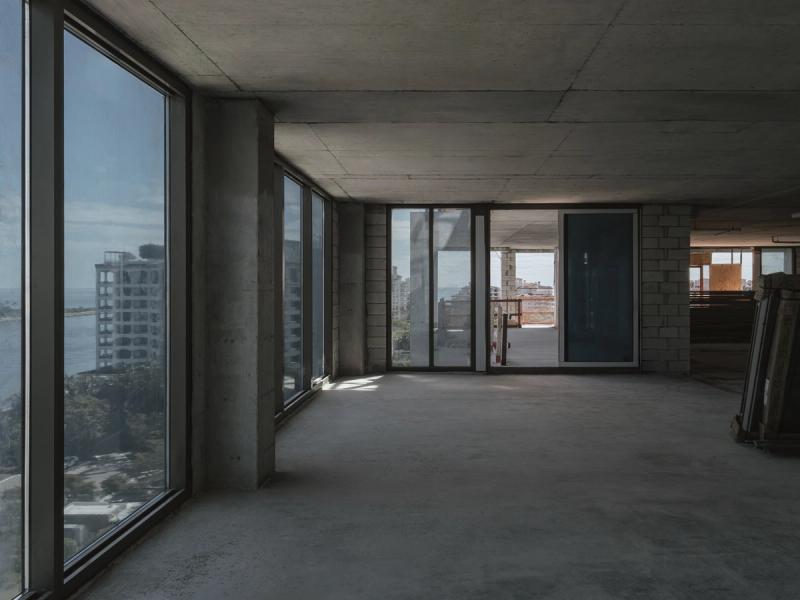
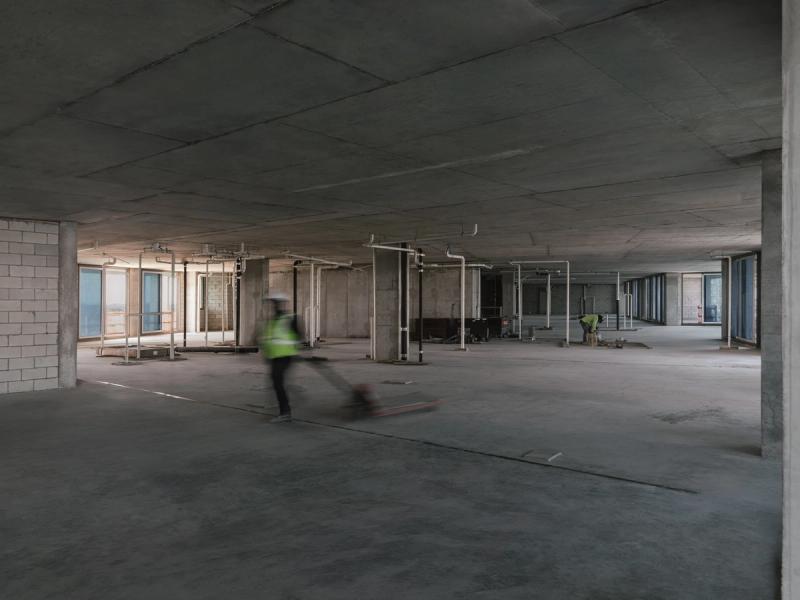
Six Fisher is a private residential retreat conceived for a longtime NAINOA client within one of Fisher Island’s most prestigious residential buildings. Building on the relationship established through the client’s Bridgehampton home, the project reinterprets their refined aesthetic through the lens of South Florida, creating a residence with its own distinct identity.
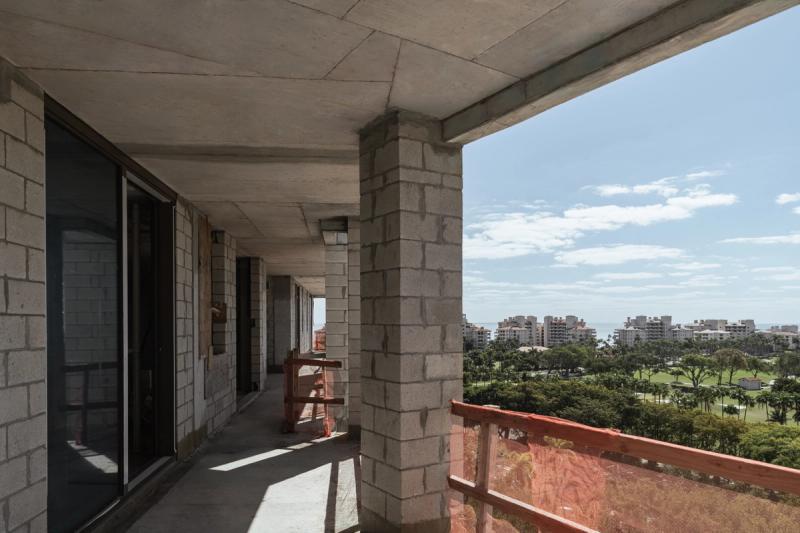
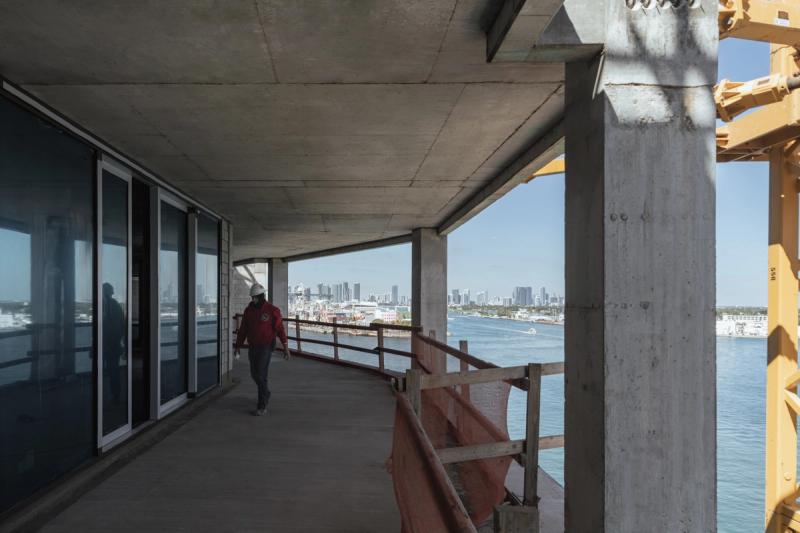
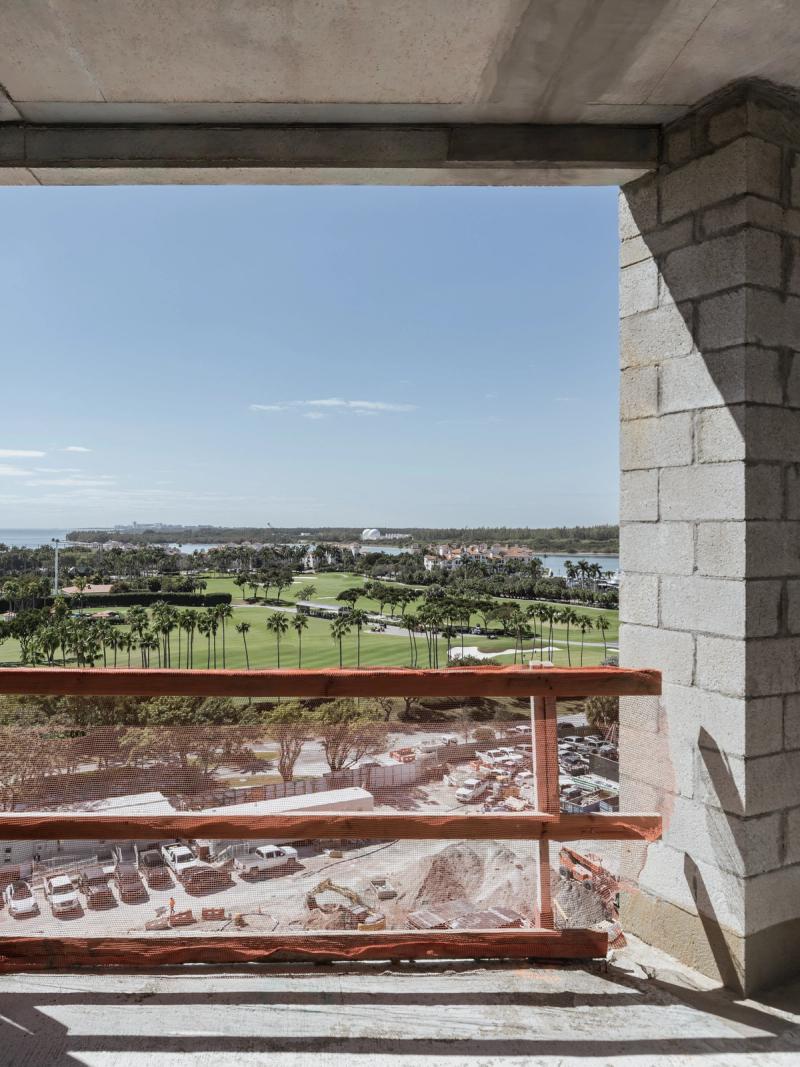
The architectural language is grounded in timeless materials—including limestone, travertine, and mineral plasters—that establish a calm, enduring backdrop, while furnishings and textiles introduce warmth and moments of expressive character. A defining feature of the project is its expansive outdoor living environment, programmed as a true extension of the home with a pool, spa, outdoor kitchen, dining, and lounge areas.
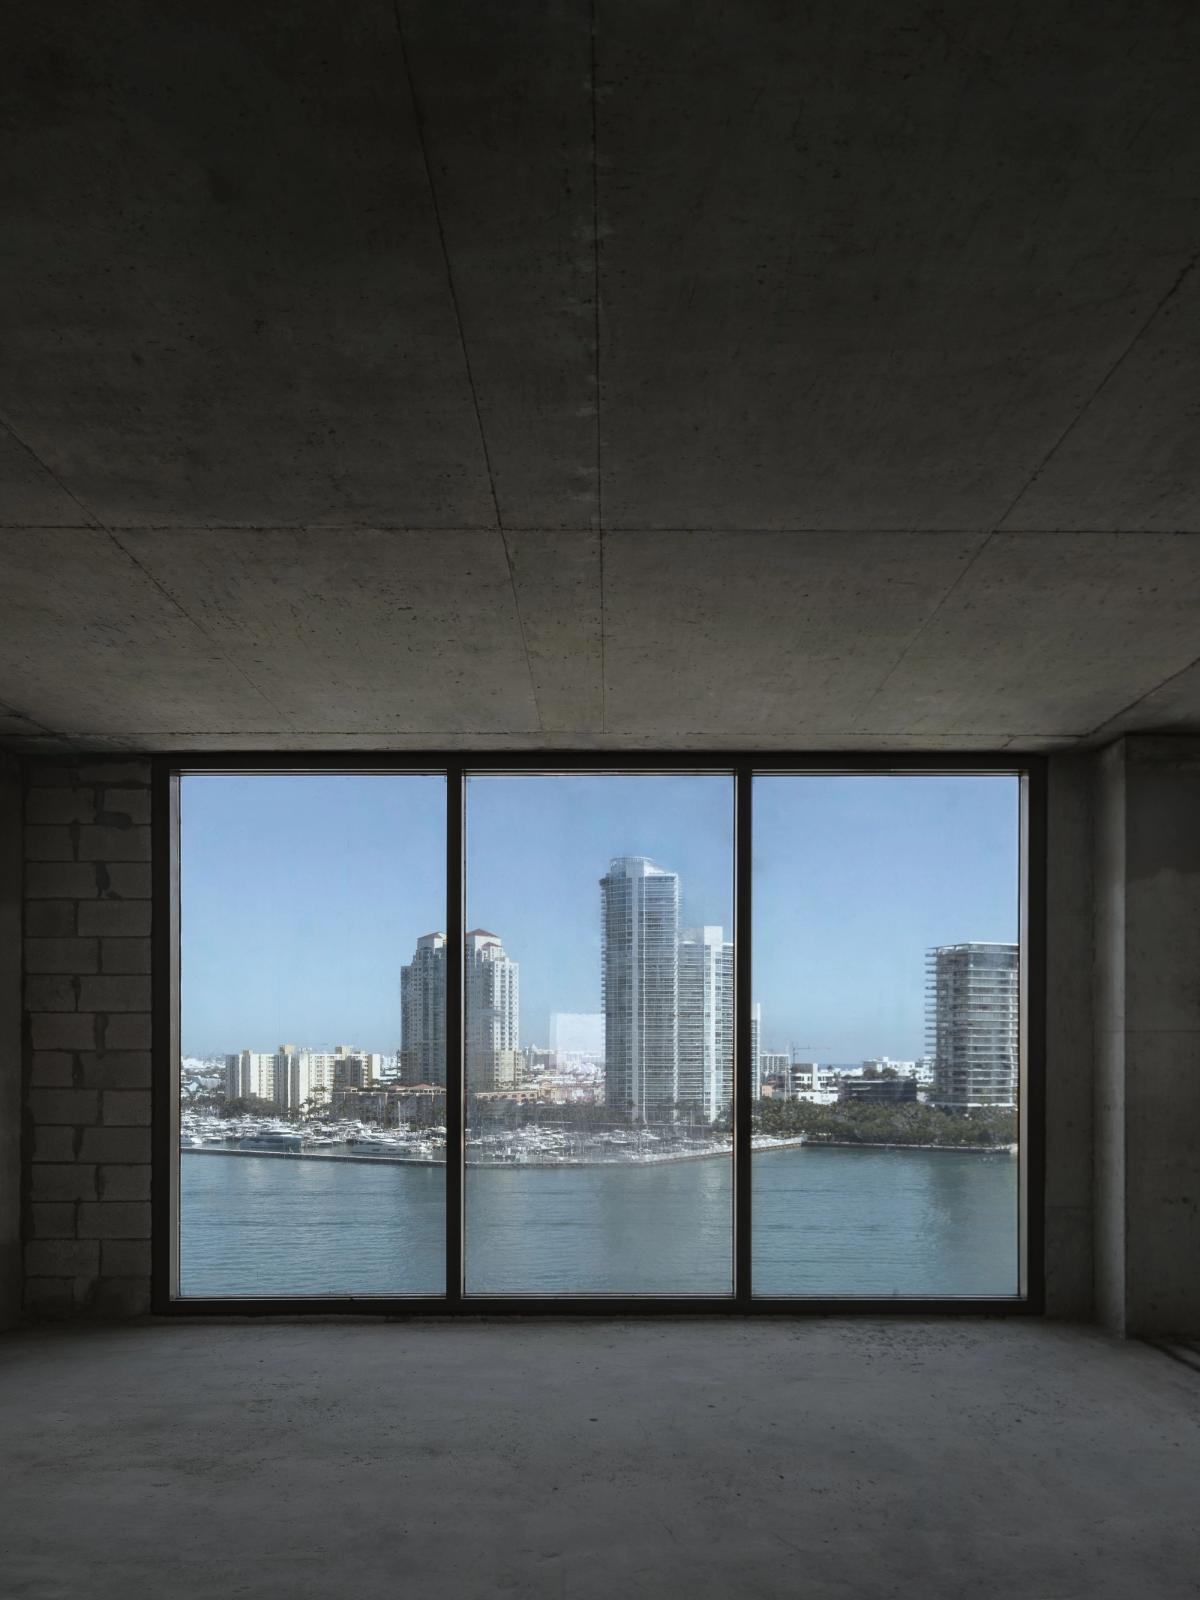
Rather than functioning as a terrace, the exterior is envisioned as a backyard in the sky, dissolving the boundary between architecture and landscape. Throughout, the interiors frame water views and embrace Fisher Island’s outdoor lifestyle, creating a home that feels serene, residential, and deeply connected to its setting.
6 FISHER
FISHER ISLAND
|
FLORIDA
IN DEVELOPMENT
Area:
13,500
sq. ft.
Status:
In Development
Discipline:
Architecture
|
Interiors
|
Landscape
Six Fisher is a private residential retreat conceived for a longtime NAINOA client within one of Fisher Island’s most prestigious residential buildings. Building on the relationship established through the client’s Bridgehampton home, the project reinterprets their refined aesthetic through the lens of South Florida, creating a residence with its own distinct identity.
The architectural language is grounded in timeless materials—including limestone, travertine, and mineral plasters—that establish a calm, enduring backdrop, while furnishings and textiles introduce warmth and moments of expressive character. A defining feature of the project is its expansive outdoor living environment, programmed as a true extension of the home with a pool, spa, outdoor kitchen, dining, and lounge areas.
Rather than functioning as a terrace, the exterior is envisioned as a backyard in the sky, dissolving the boundary between architecture and landscape. Throughout, the interiors frame water views and embrace Fisher Island’s outdoor lifestyle, creating a home that feels serene, residential, and deeply connected to its setting.
6 FISHER
FISHER ISLAND
|
FLORIDA
IN DEVELOPMENT
Area:
13,500
sq. ft.
Status:
In Development
Discipline:
Architecture
|
Interiors
|
Landscape
Six Fisher is a private residential retreat conceived for a longtime NAINOA client within one of Fisher Island’s most prestigious residential buildings. Building on the relationship established through the client’s Bridgehampton home, the project reinterprets their refined aesthetic through the lens of South Florida, creating a residence with its own distinct identity.
The architectural language is grounded in timeless materials—including limestone, travertine, and mineral plasters—that establish a calm, enduring backdrop, while furnishings and textiles introduce warmth and moments of expressive character. A defining feature of the project is its expansive outdoor living environment, programmed as a true extension of the home with a pool, spa, outdoor kitchen, dining, and lounge areas.
Rather than functioning as a terrace, the exterior is envisioned as a backyard in the sky, dissolving the boundary between architecture and landscape. Throughout, the interiors frame water views and embrace Fisher Island’s outdoor lifestyle, creating a home that feels serene, residential, and deeply connected to its setting.
6 FISHER
FISHER ISLAND
|
FLORIDA
IN DEVELOPMENT
Area:
13,500
sq. ft.
Status:
In Development
Discipline:
Architecture
|
Interiors
|
Landscape
Six Fisher is a private residential retreat conceived for a longtime NAINOA client within one of Fisher Island’s most prestigious residential buildings. Building on the relationship established through the client’s Bridgehampton home, the project reinterprets their refined aesthetic through the lens of South Florida, creating a residence with its own distinct identity.
The architectural language is grounded in timeless materials—including limestone, travertine, and mineral plasters—that establish a calm, enduring backdrop, while furnishings and textiles introduce warmth and moments of expressive character. A defining feature of the project is its expansive outdoor living environment, programmed as a true extension of the home with a pool, spa, outdoor kitchen, dining, and lounge areas.
Rather than functioning as a terrace, the exterior is envisioned as a backyard in the sky, dissolving the boundary between architecture and landscape. Throughout, the interiors frame water views and embrace Fisher Island’s outdoor lifestyle, creating a home that feels serene, residential, and deeply connected to its setting.