CAMINO
CALABASAS
|
CALIFORNIA
SCHEMATIC
Area:
7,000
sq. ft.
Status:
Built
Discipline:
In Calabasas, California, Camino reimagines an existing family home as a serene retreat from the rhythms of professional and everyday life. Designed for a young family and their children, the renovation balances the immediate needs of family living with the flexibility to evolve as those needs change.
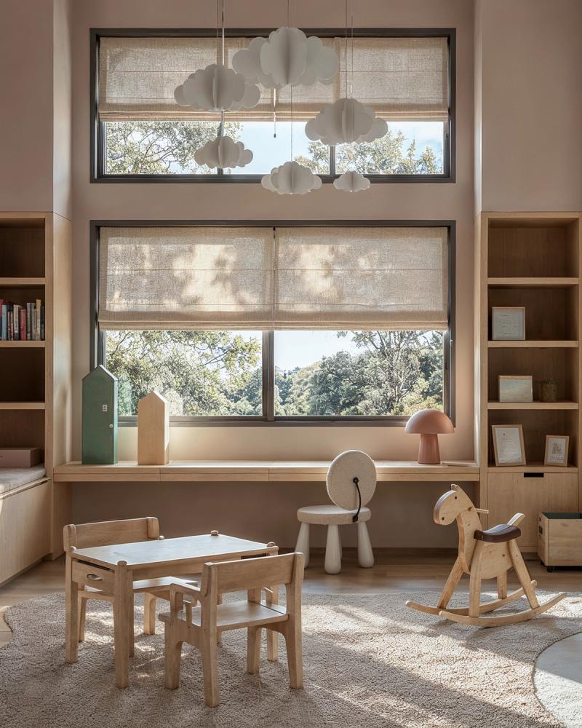
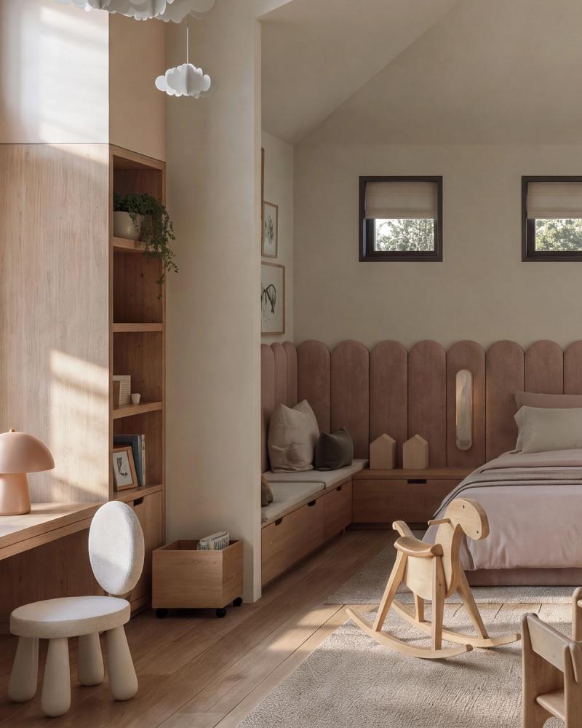
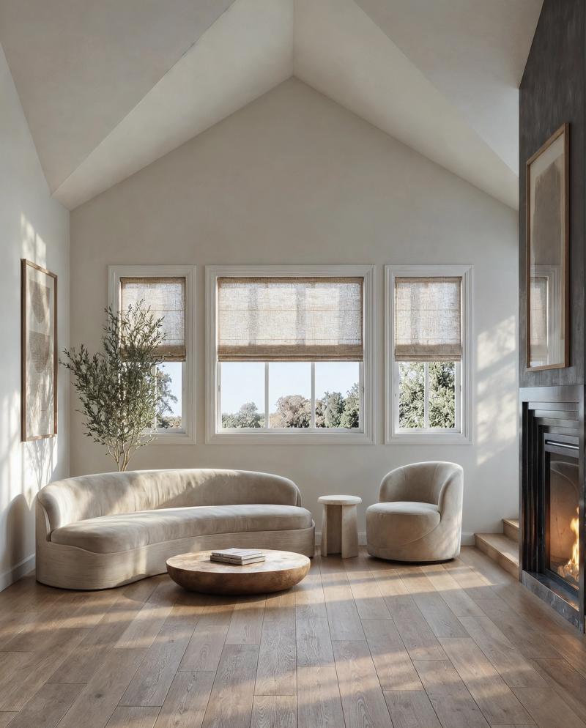
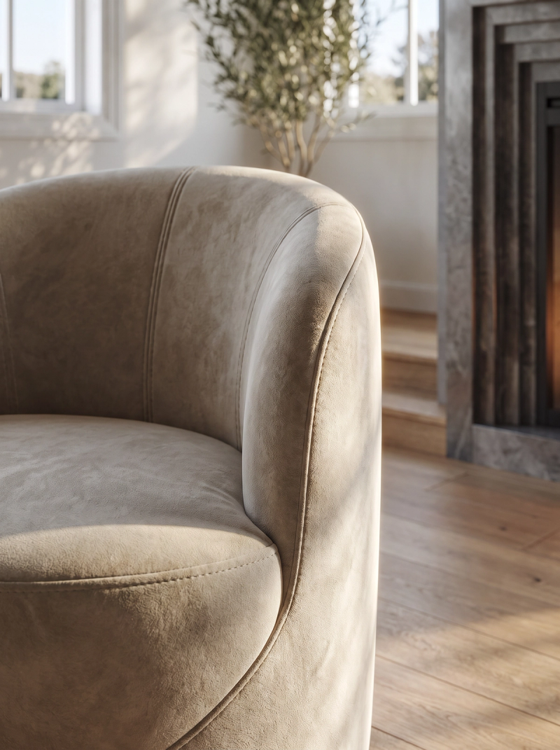
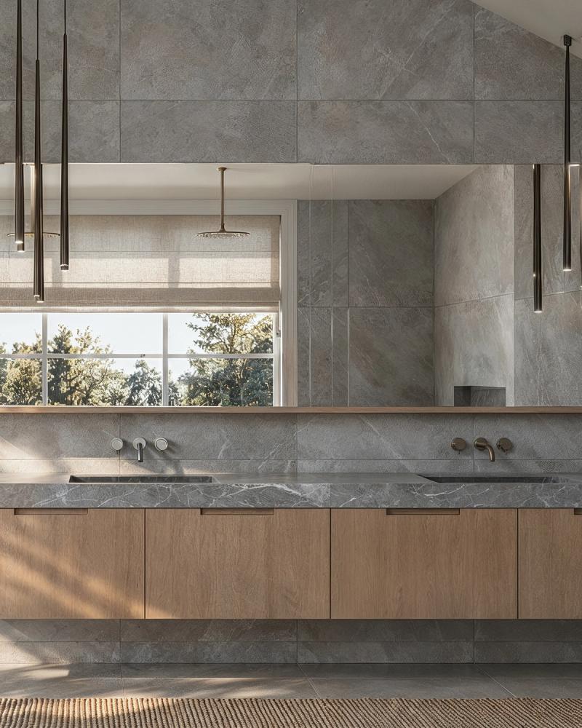
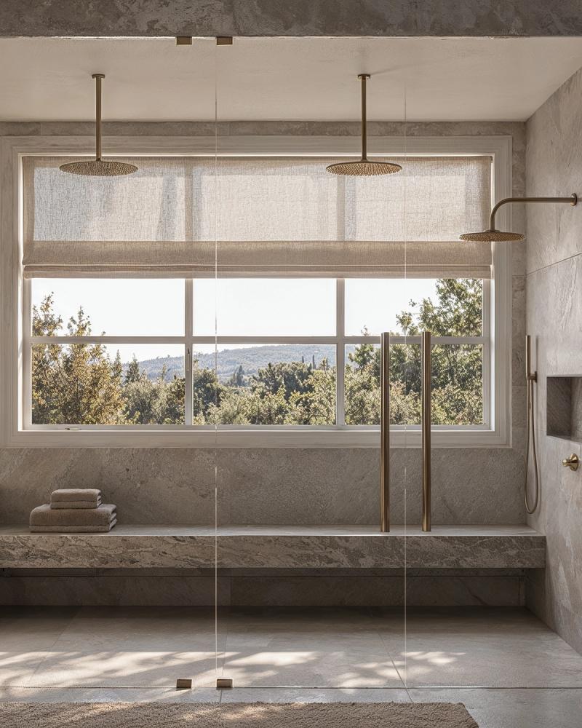
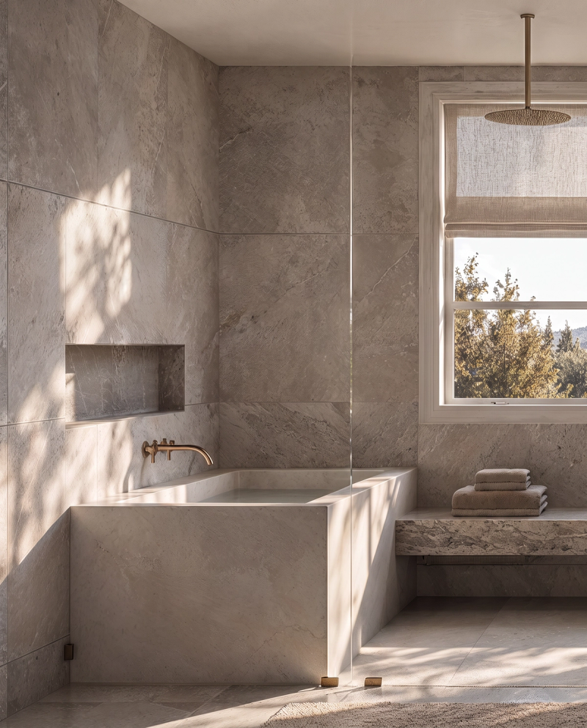
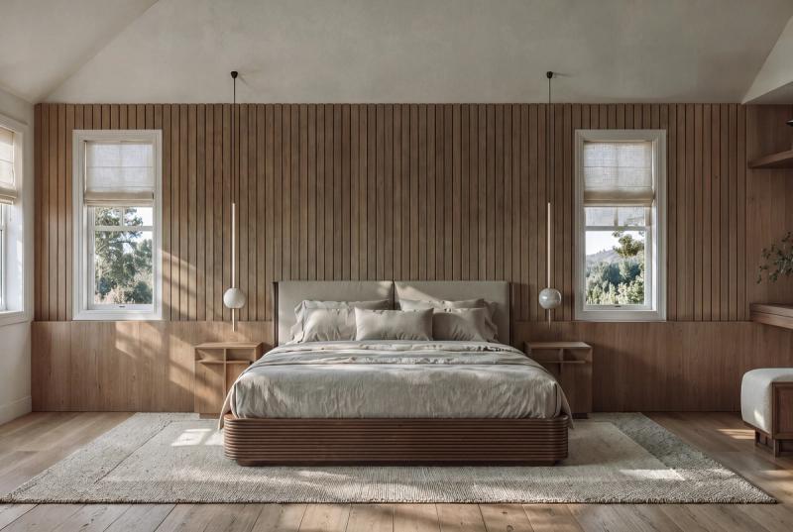
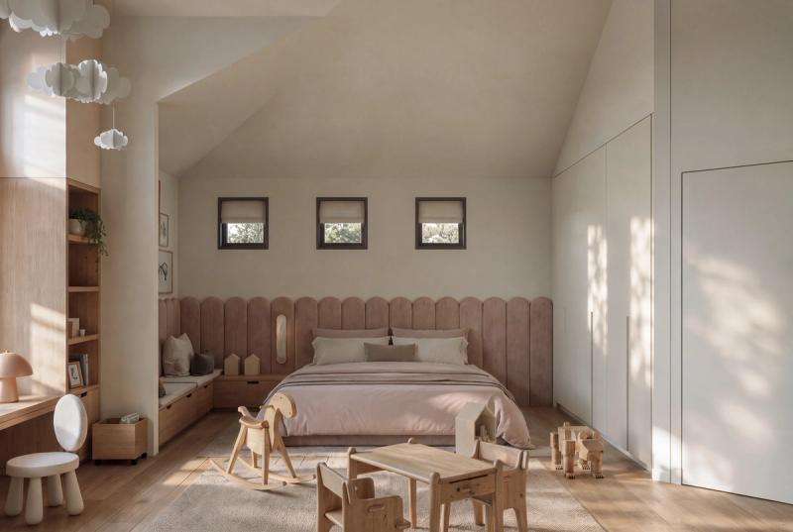
The design begins with the rituals of daily life, reorganizing interior spaces into an intuitive sequence while working within the constraints of the existing architecture. A palette of soft, earthy tones draws from the surrounding landscape, bringing continuity to the interior and a carefully adjusted exterior. Expanded visual connections, glazing, and abundant natural light soften the threshold between home and garden.
Two sculptural interventions give Camino its distinctive character: a sunken living room centered on a fireplace, conceived as a place for family gathering, and a gently curving spiral stair anchored by an interior tree. These moments lend drama without disrupting the home's sense of calm. During the day, softened natural light animates the rooms; after dark, discreetly integrated illumination creates an even, welcoming glow. The result is a home shaped for enduring use—personal, adaptable, and rooted in its setting.


CAMINO
CALABASAS
|
CALIFORNIA
SCHEMATIC
Area:
7,000
sq. ft.
Status:
Built
Discipline:
In Calabasas, California, Camino reimagines an existing family home as a serene retreat from the rhythms of professional and everyday life. Designed for a young family and their children, the renovation balances the immediate needs of family living with the flexibility to evolve as those needs change.
The design begins with the rituals of daily life, reorganizing interior spaces into an intuitive sequence while working within the constraints of the existing architecture. A palette of soft, earthy tones draws from the surrounding landscape, bringing continuity to the interior and a carefully adjusted exterior. Expanded visual connections, glazing, and abundant natural light soften the threshold between home and garden.
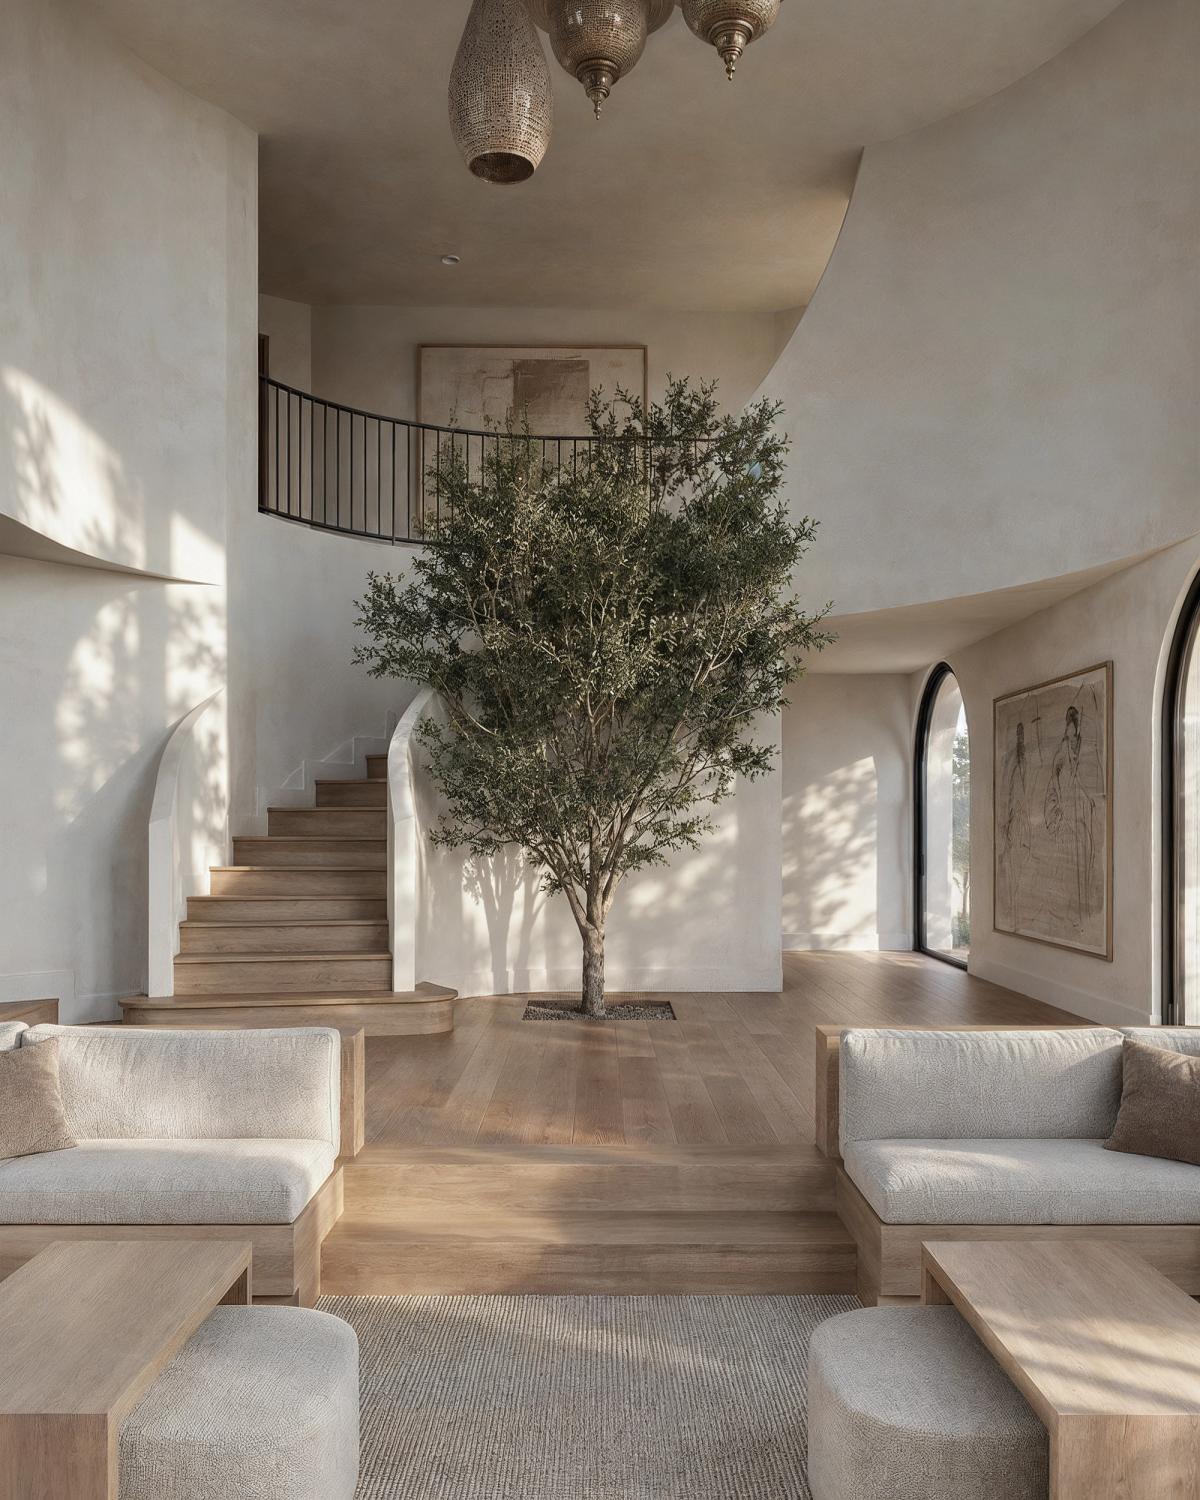
Two sculptural interventions give Camino its distinctive character: a sunken living room centered on a fireplace, conceived as a place for family gathering, and a gently curving spiral stair anchored by an interior tree. These moments lend drama without disrupting the home's sense of calm. During the day, softened natural light animates the rooms; after dark, discreetly integrated illumination creates an even, welcoming glow. The result is a home shaped for enduring use—personal, adaptable, and rooted in its setting.
CAMINO
CALABASAS
|
CALIFORNIA
SCHEMATIC
Area:
7,000
sq. ft.
Status:
Built
Discipline:
In Calabasas, California, Camino reimagines an existing family home as a serene retreat from the rhythms of professional and everyday life. Designed for a young family and their children, the renovation balances the immediate needs of family living with the flexibility to evolve as those needs change.
The design begins with the rituals of daily life, reorganizing interior spaces into an intuitive sequence while working within the constraints of the existing architecture. A palette of soft, earthy tones draws from the surrounding landscape, bringing continuity to the interior and a carefully adjusted exterior. Expanded visual connections, glazing, and abundant natural light soften the threshold between home and garden.
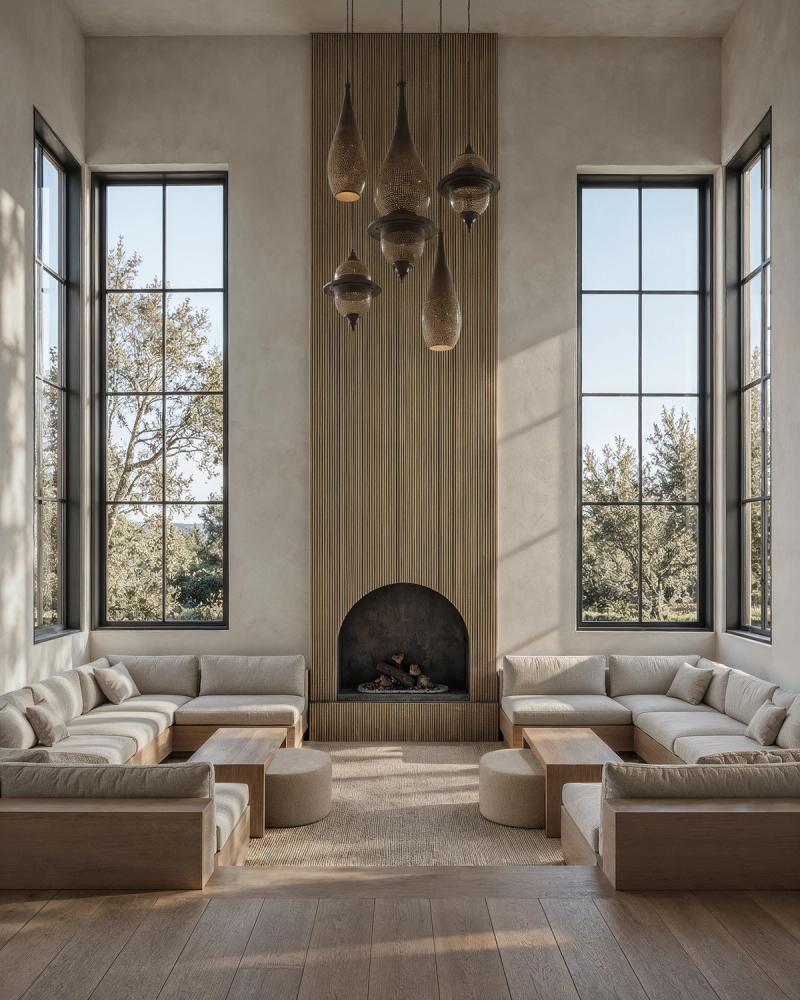
Two sculptural interventions give Camino its distinctive character: a sunken living room centered on a fireplace, conceived as a place for family gathering, and a gently curving spiral stair anchored by an interior tree. These moments lend drama without disrupting the home's sense of calm. During the day, softened natural light animates the rooms; after dark, discreetly integrated illumination creates an even, welcoming glow. The result is a home shaped for enduring use—personal, adaptable, and rooted in its setting.
CAMINO
CALABASAS
|
CALIFORNIA
SCHEMATIC
Area:
7,000
sq. ft.
Status:
Built
Discipline:
In Calabasas, California, Camino reimagines an existing family home as a serene retreat from the rhythms of professional and everyday life. Designed for a young family and their children, the renovation balances the immediate needs of family living with the flexibility to evolve as those needs change.
The design begins with the rituals of daily life, reorganizing interior spaces into an intuitive sequence while working within the constraints of the existing architecture. A palette of soft, earthy tones draws from the surrounding landscape, bringing continuity to the interior and a carefully adjusted exterior. Expanded visual connections, glazing, and abundant natural light soften the threshold between home and garden.
Two sculptural interventions give Camino its distinctive character: a sunken living room centered on a fireplace, conceived as a place for family gathering, and a gently curving spiral stair anchored by an interior tree. These moments lend drama without disrupting the home's sense of calm. During the day, softened natural light animates the rooms; after dark, discreetly integrated illumination creates an even, welcoming glow. The result is a home shaped for enduring use—personal, adaptable, and rooted in its setting.