EAST 2ND STREET
BROOKLYN
|
NEW YORK
IN DEVELOPMENT
Area:
5,500
sq. ft.
Status:
In Development
Discipline:
Architecture
|
Interiors
|
Landscape
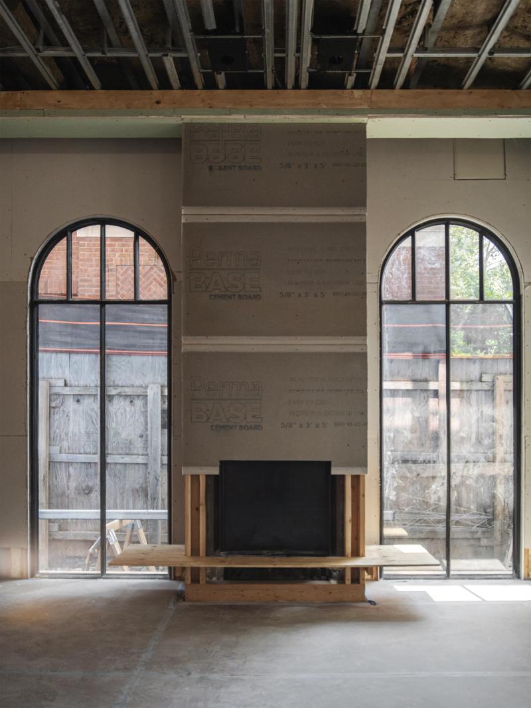
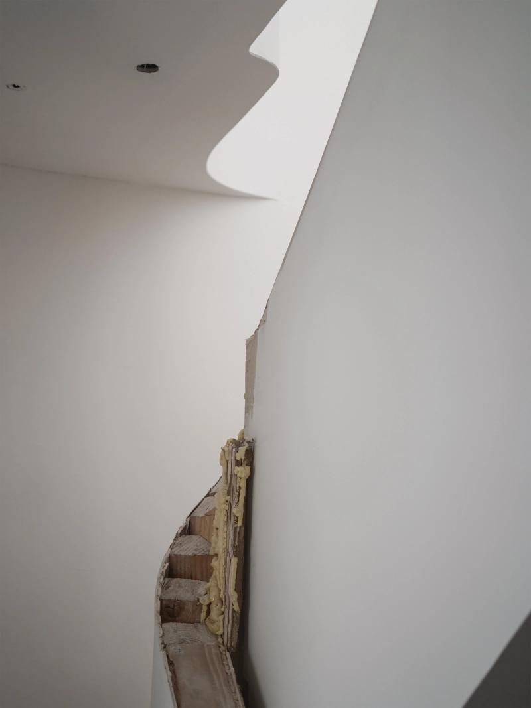
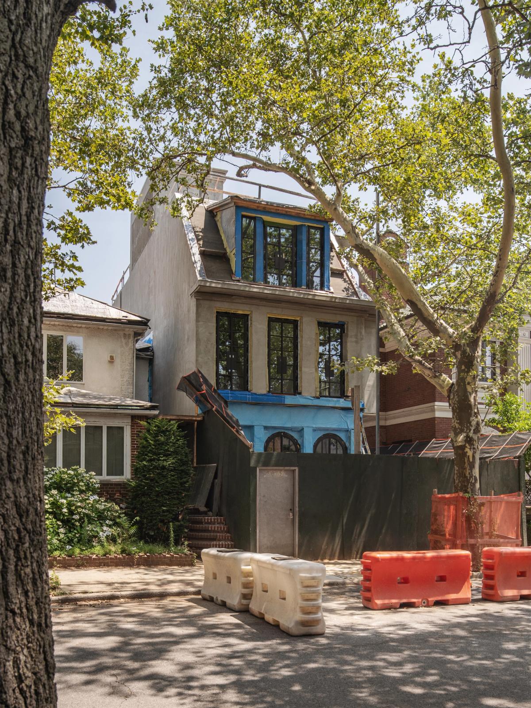
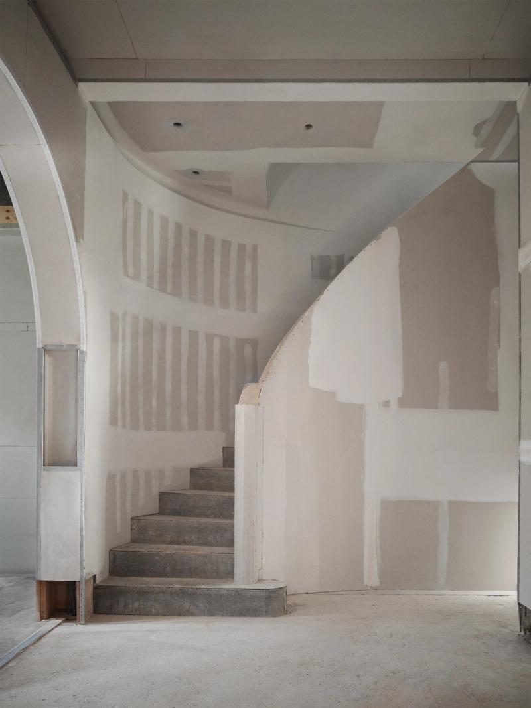
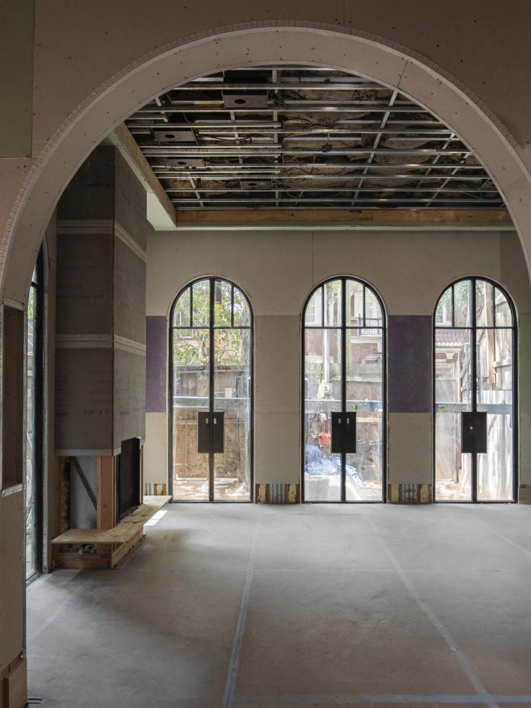
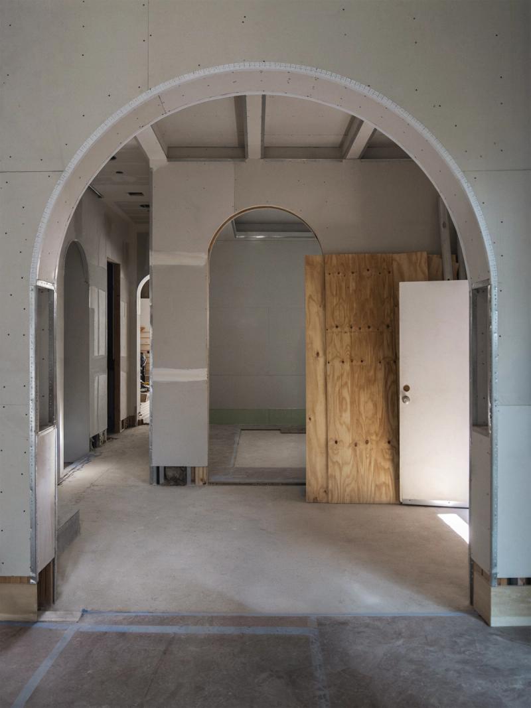
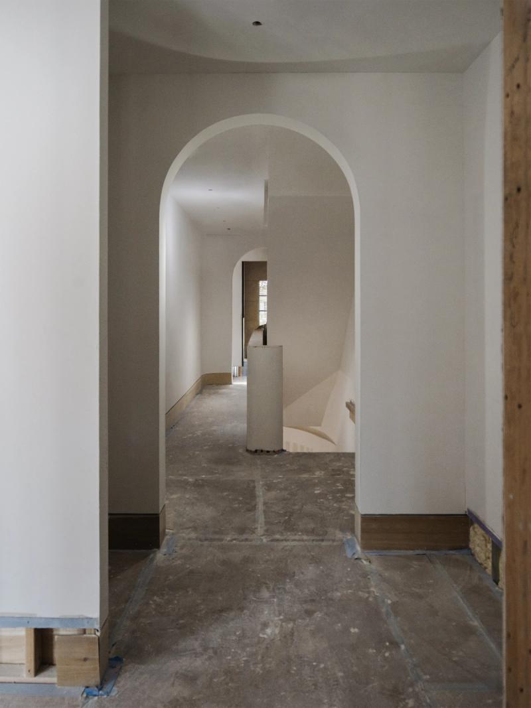
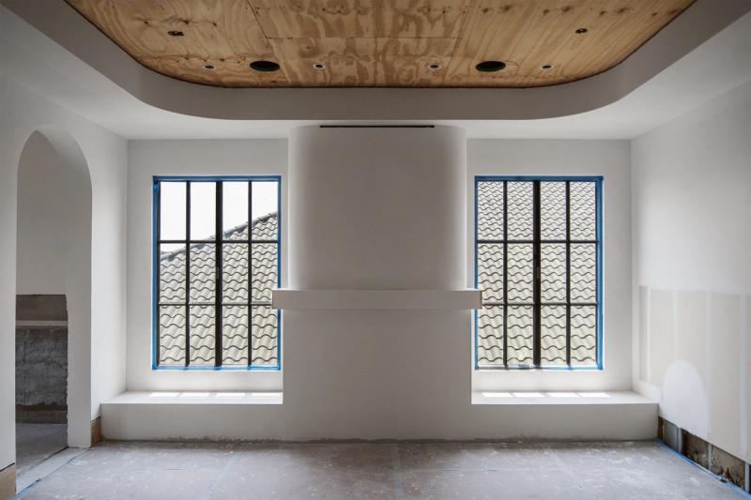
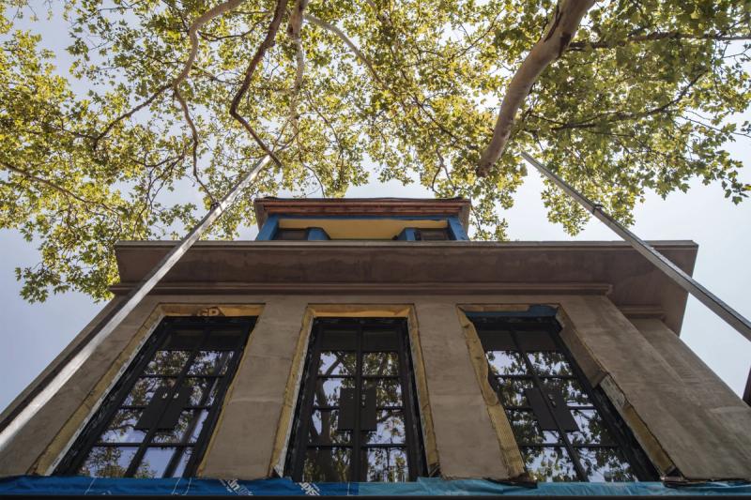
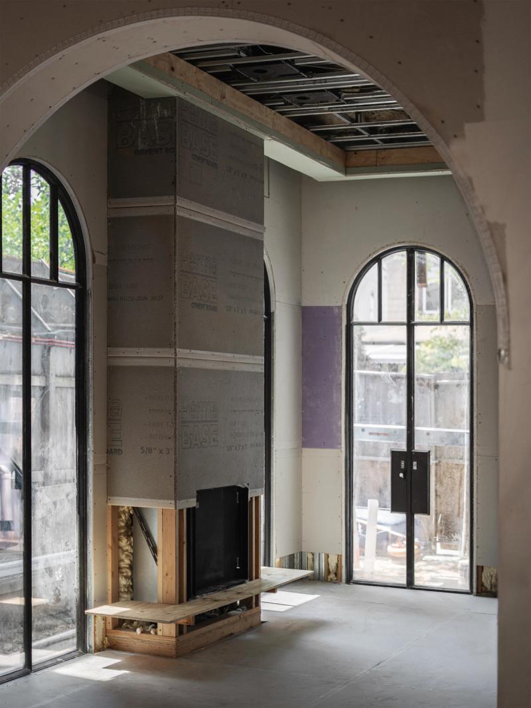
East 2nd Street transforms a five-level Brooklyn townhouse into an elevated, European-inspired primary residence for a young family of five.
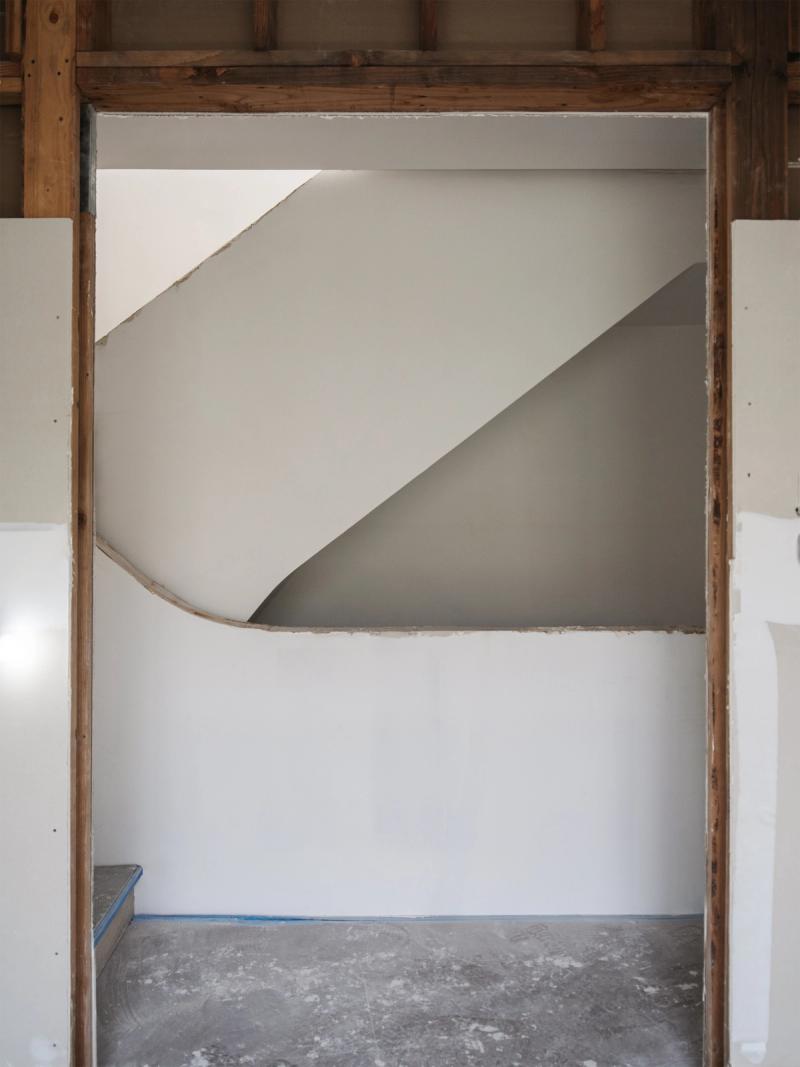
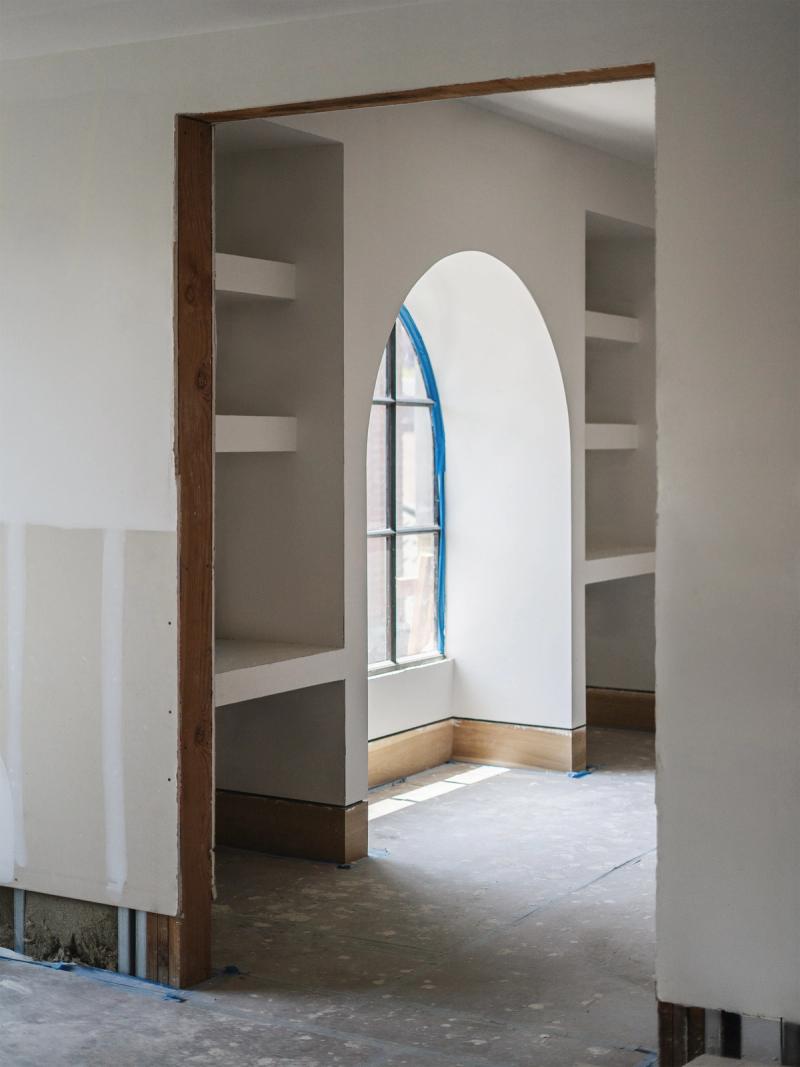
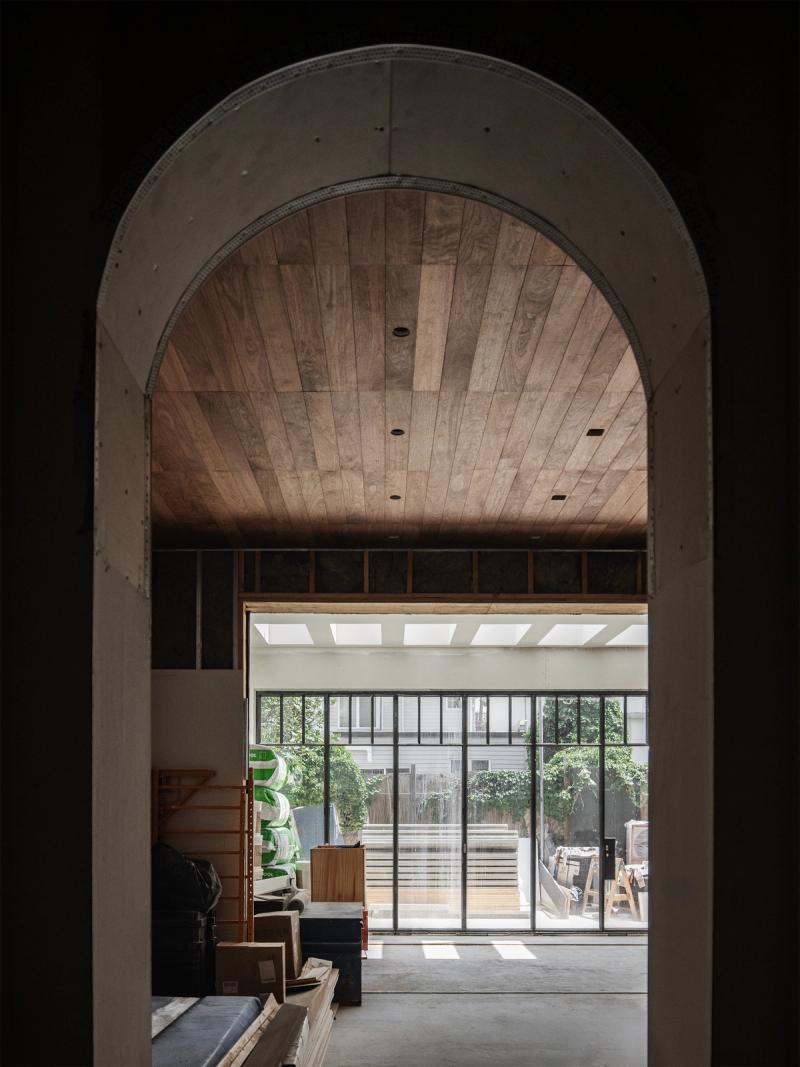
Considered from the ground up, the home balances architectural drama with the ease of daily life, pairing refined proportions with interiors that feel elegant, comfortable, and distinctly personal. Each space is shaped around a specific family narrative: a great room with a bar and games table for gathering, a color-drenched family room for retreat, and a kitchen that flows into dining and then outward to a compact courtyard. Stone anchors the material palette, appearing in everything from expressive marbles and textured limestones to delicately patterned mosaics and custom furniture pieces. Outside, modestly scaled outdoor areas are programmed as meaningful rooms for family gatherings and quiet escape.
Designed with heirloom-level permanence, the home is intended to be built once, lived in fully, and passed down for generations.
EAST 2ND STREET
BROOKLYN
|
NEW YORK
IN DEVELOPMENT
Area:
5,500
sq. ft.
Status:
In Development
Discipline:
Architecture
|
Interiors
|
Landscape
East 2nd Street transforms a five-level Brooklyn townhouse into an elevated, European-inspired primary residence for a young family of five.
Considered from the ground up, the home balances architectural drama with the ease of daily life, pairing refined proportions with interiors that feel elegant, comfortable, and distinctly personal. Each space is shaped around a specific family narrative: a great room with a bar and games table for gathering, a color-drenched family room for retreat, and a kitchen that flows into dining and then outward to a compact courtyard. Stone anchors the material palette, appearing in everything from expressive marbles and textured limestones to delicately patterned mosaics and custom furniture pieces. Outside, modestly scaled outdoor areas are programmed as meaningful rooms for family gatherings and quiet escape.
Designed with heirloom-level permanence, the home is intended to be built once, lived in fully, and passed down for generations.
EAST 2ND STREET
BROOKLYN
|
NEW YORK
IN DEVELOPMENT
Area:
5,500
sq. ft.
Status:
In Development
Discipline:
Architecture
|
Interiors
|
Landscape
East 2nd Street transforms a five-level Brooklyn townhouse into an elevated, European-inspired primary residence for a young family of five.
Considered from the ground up, the home balances architectural drama with the ease of daily life, pairing refined proportions with interiors that feel elegant, comfortable, and distinctly personal. Each space is shaped around a specific family narrative: a great room with a bar and games table for gathering, a color-drenched family room for retreat, and a kitchen that flows into dining and then outward to a compact courtyard. Stone anchors the material palette, appearing in everything from expressive marbles and textured limestones to delicately patterned mosaics and custom furniture pieces. Outside, modestly scaled outdoor areas are programmed as meaningful rooms for family gatherings and quiet escape.
Designed with heirloom-level permanence, the home is intended to be built once, lived in fully, and passed down for generations.
EAST 2ND STREET
BROOKLYN
|
NEW YORK
IN DEVELOPMENT
Area:
5,500
sq. ft.
Status:
In Development
Discipline:
Architecture
|
Interiors
|
Landscape
East 2nd Street transforms a five-level Brooklyn townhouse into an elevated, European-inspired primary residence for a young family of five.
Considered from the ground up, the home balances architectural drama with the ease of daily life, pairing refined proportions with interiors that feel elegant, comfortable, and distinctly personal. Each space is shaped around a specific family narrative: a great room with a bar and games table for gathering, a color-drenched family room for retreat, and a kitchen that flows into dining and then outward to a compact courtyard. Stone anchors the material palette, appearing in everything from expressive marbles and textured limestones to delicately patterned mosaics and custom furniture pieces. Outside, modestly scaled outdoor areas are programmed as meaningful rooms for family gatherings and quiet escape.
Designed with heirloom-level permanence, the home is intended to be built once, lived in fully, and passed down for generations.