EL NIDO
RANCHO SANTA FE
|
CALIFORNIA
BUILT
Area:
10,000
sq. ft.
Status:
Built
Discipline:
Architecture
|
Interiors
|
Landscape
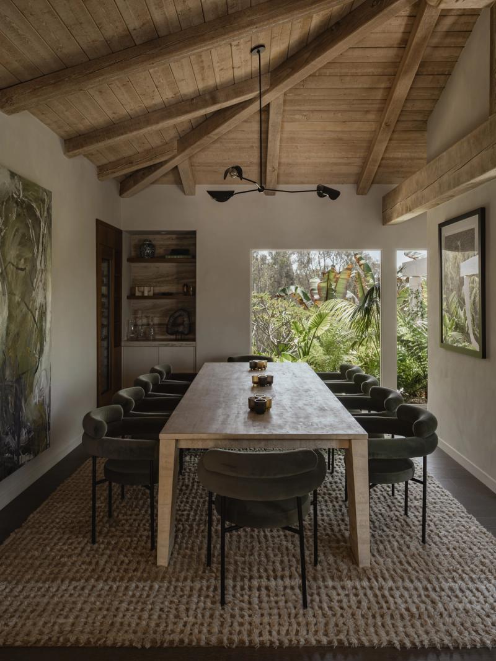
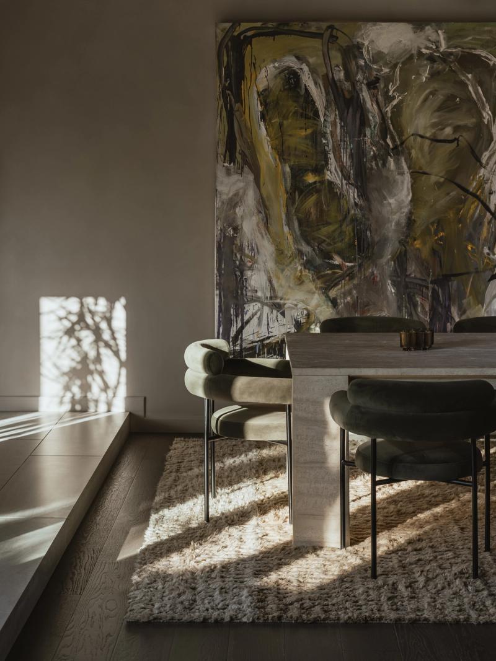
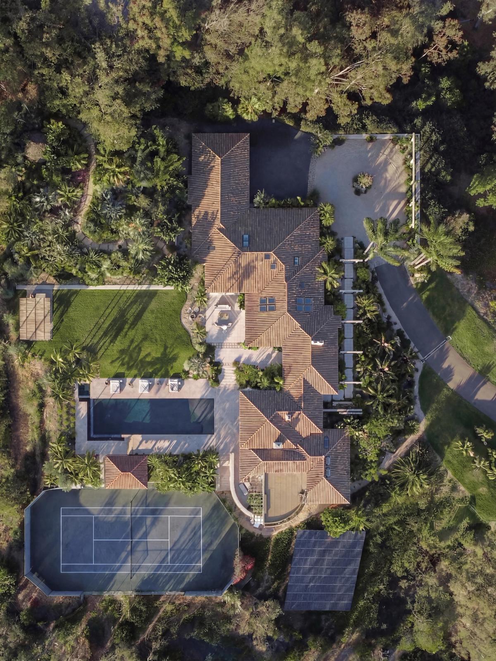

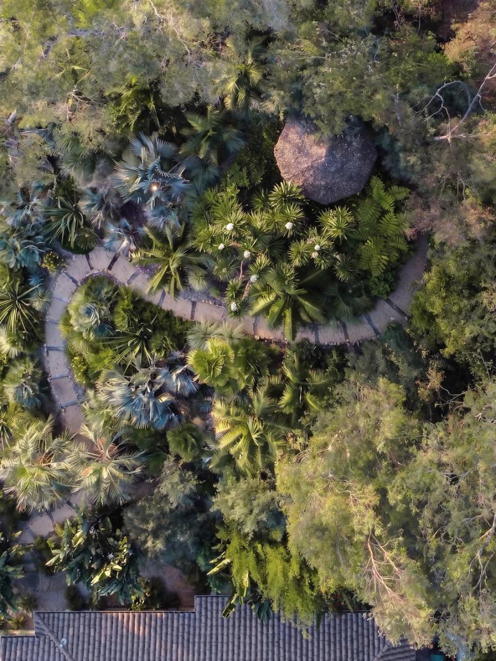
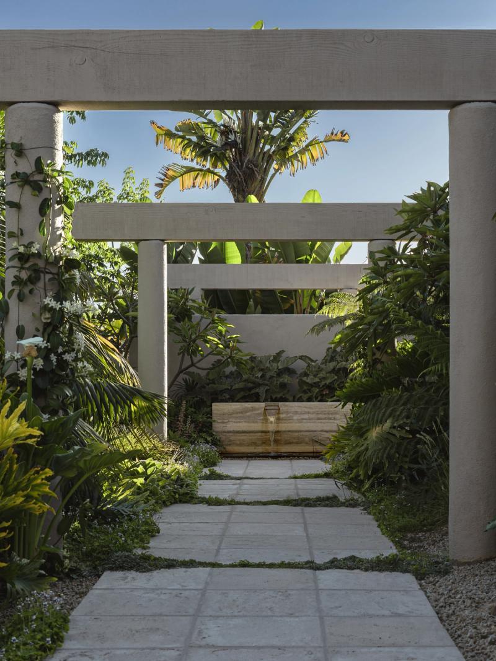
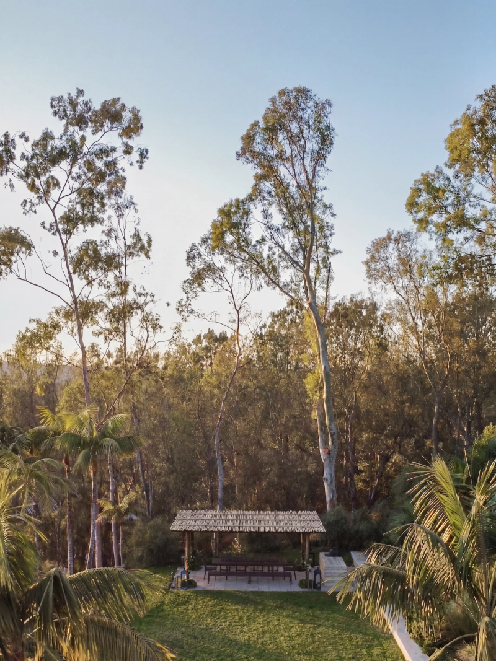
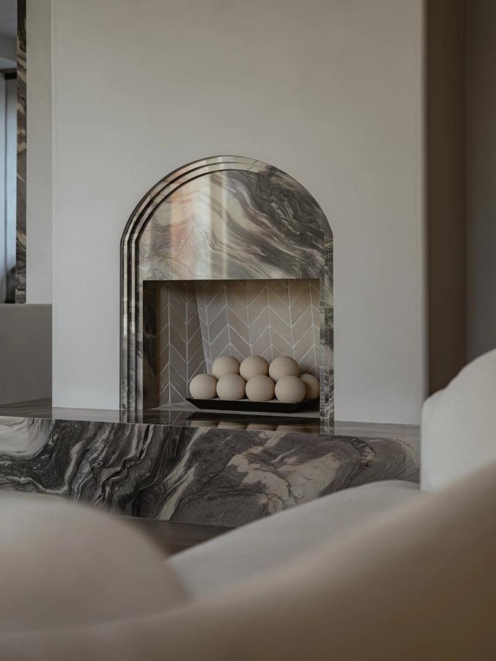
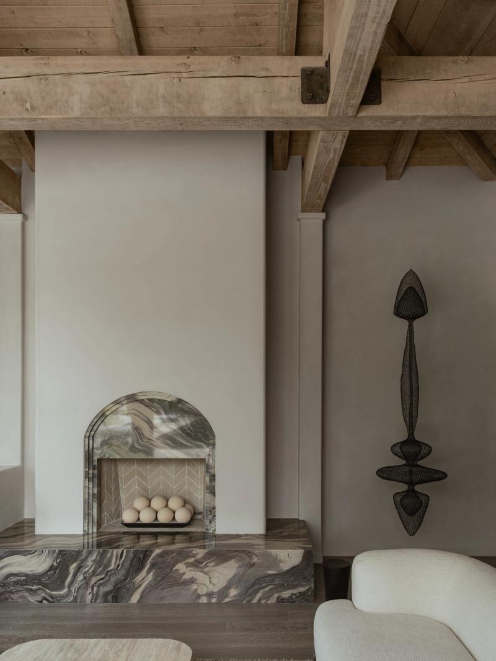
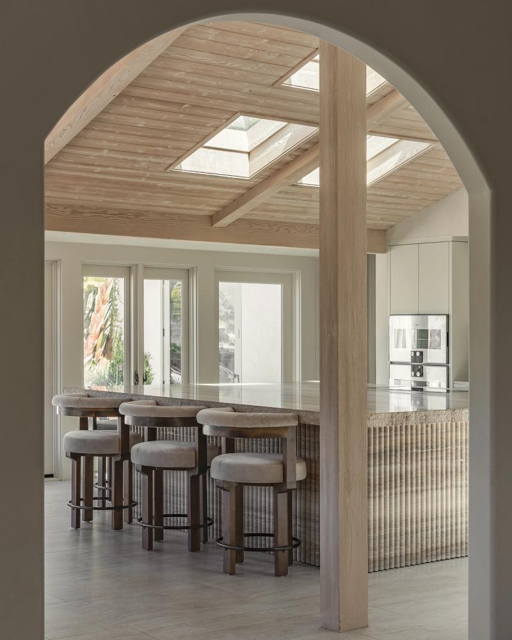
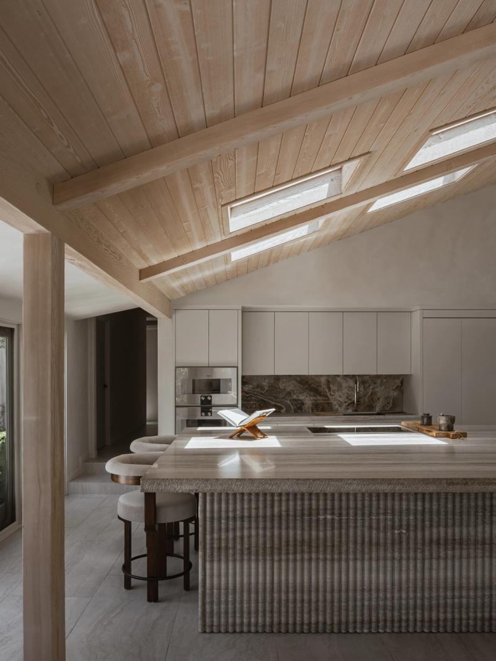

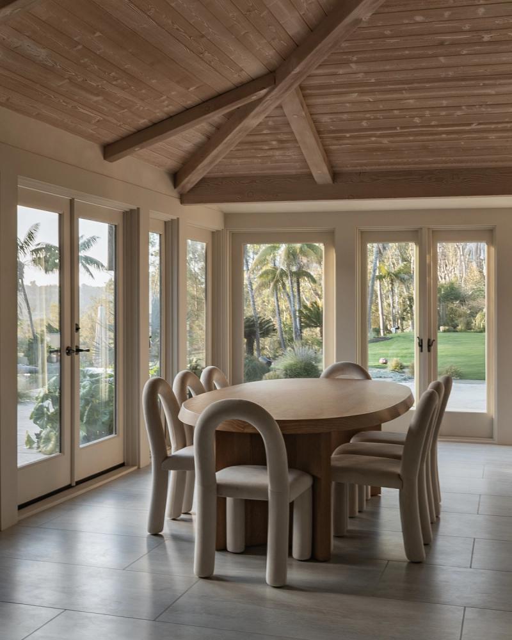
El Nido is a comprehensive restoration and renovation of a 10,000-square-foot estate in Rancho Santa Fe, conceived as an act of stewardship rather than reinvention. The project preserves the home’s Spanish-influenced architectural character and its deep connection to a mature, bucolic landscape while adapting the residence to the rhythms of a young family seeking refuge from Los Angeles. Architecture, interiors, and landscape work together to create a varied sequence of intimate retreats and expansive, light-filled gathering spaces. Natural materials were selected for their tactility, durability, and ability to age gracefully, then expressed in contemporary forms that establish a quiet dialogue between heritage and modern life. Outside, mature specimen trees anchor a restrained landscape strategy focused on uncovering, refining, and giving space to what was already present. The result is a transportive, layered estate in which terraces, gardens, and outdoor rooms extend the perceived scale of the home and allow daily life to unfold seamlessly between interior and exterior.
EL NIDO
RANCHO SANTA FE
|
CALIFORNIA
BUILT
Area:
10,000
sq. ft.
Status:
Built
Discipline:
Architecture
|
Interiors
|
Landscape
El Nido is a comprehensive restoration and renovation of a 10,000-square-foot estate in Rancho Santa Fe, conceived as an act of stewardship rather than reinvention. The project preserves the home’s Spanish-influenced architectural character and its deep connection to a mature, bucolic landscape while adapting the residence to the rhythms of a young family seeking refuge from Los Angeles. Architecture, interiors, and landscape work together to create a varied sequence of intimate retreats and expansive, light-filled gathering spaces. Natural materials were selected for their tactility, durability, and ability to age gracefully, then expressed in contemporary forms that establish a quiet dialogue between heritage and modern life. Outside, mature specimen trees anchor a restrained landscape strategy focused on uncovering, refining, and giving space to what was already present. The result is a transportive, layered estate in which terraces, gardens, and outdoor rooms extend the perceived scale of the home and allow daily life to unfold seamlessly between interior and exterior.
EL NIDO
RANCHO SANTA FE
|
CALIFORNIA
BUILT
Area:
10,000
sq. ft.
Status:
Built
Discipline:
Architecture
|
Interiors
|
Landscape
El Nido is a comprehensive restoration and renovation of a 10,000-square-foot estate in Rancho Santa Fe, conceived as an act of stewardship rather than reinvention. The project preserves the home’s Spanish-influenced architectural character and its deep connection to a mature, bucolic landscape while adapting the residence to the rhythms of a young family seeking refuge from Los Angeles. Architecture, interiors, and landscape work together to create a varied sequence of intimate retreats and expansive, light-filled gathering spaces. Natural materials were selected for their tactility, durability, and ability to age gracefully, then expressed in contemporary forms that establish a quiet dialogue between heritage and modern life. Outside, mature specimen trees anchor a restrained landscape strategy focused on uncovering, refining, and giving space to what was already present. The result is a transportive, layered estate in which terraces, gardens, and outdoor rooms extend the perceived scale of the home and allow daily life to unfold seamlessly between interior and exterior.
EL NIDO
RANCHO SANTA FE
|
CALIFORNIA
BUILT
Area:
10,000
sq. ft.
Status:
Built
Discipline:
Architecture
|
Interiors
|
Landscape
El Nido is a comprehensive restoration and renovation of a 10,000-square-foot estate in Rancho Santa Fe, conceived as an act of stewardship rather than reinvention. The project preserves the home’s Spanish-influenced architectural character and its deep connection to a mature, bucolic landscape while adapting the residence to the rhythms of a young family seeking refuge from Los Angeles. Architecture, interiors, and landscape work together to create a varied sequence of intimate retreats and expansive, light-filled gathering spaces. Natural materials were selected for their tactility, durability, and ability to age gracefully, then expressed in contemporary forms that establish a quiet dialogue between heritage and modern life. Outside, mature specimen trees anchor a restrained landscape strategy focused on uncovering, refining, and giving space to what was already present. The result is a transportive, layered estate in which terraces, gardens, and outdoor rooms extend the perceived scale of the home and allow daily life to unfold seamlessly between interior and exterior.