ESPIRITU
LOS CABOS
|
MEXICO
SCHEMATIC
Area:
10,000
sq. ft.
Status:
Schematic
Discipline:
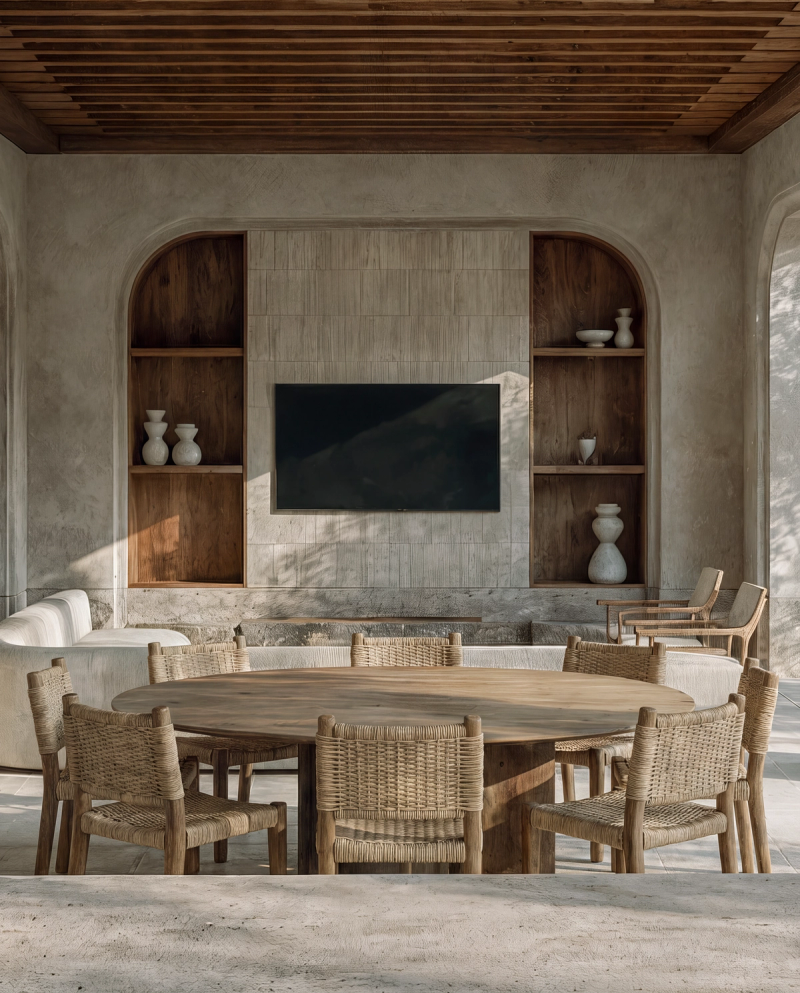
Set on a dramatic, cliff-like site in Los Cabos, Espiritu is conceived as both an intimate retreat and a generous setting for gathering. Designed for a California couple who travel often and love to entertain, the approximately 10,000-square-foot residence balances openness with enclosure through a carefully sequenced plan.
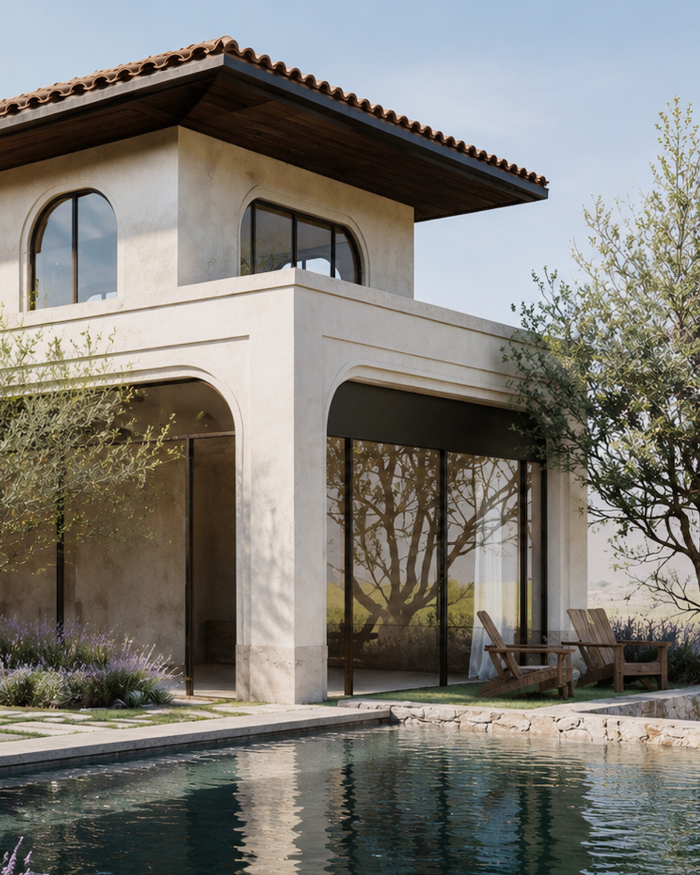
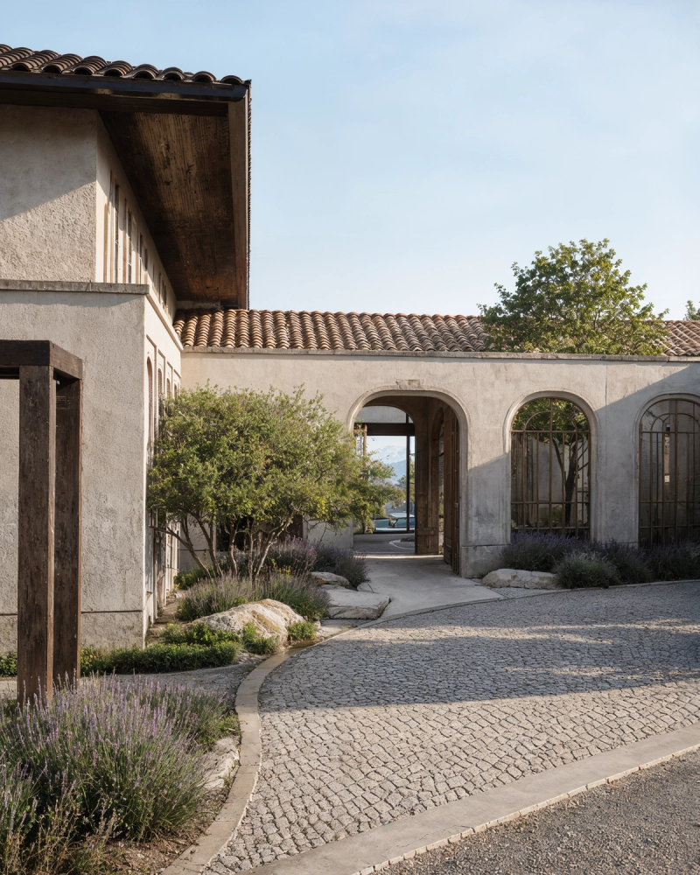
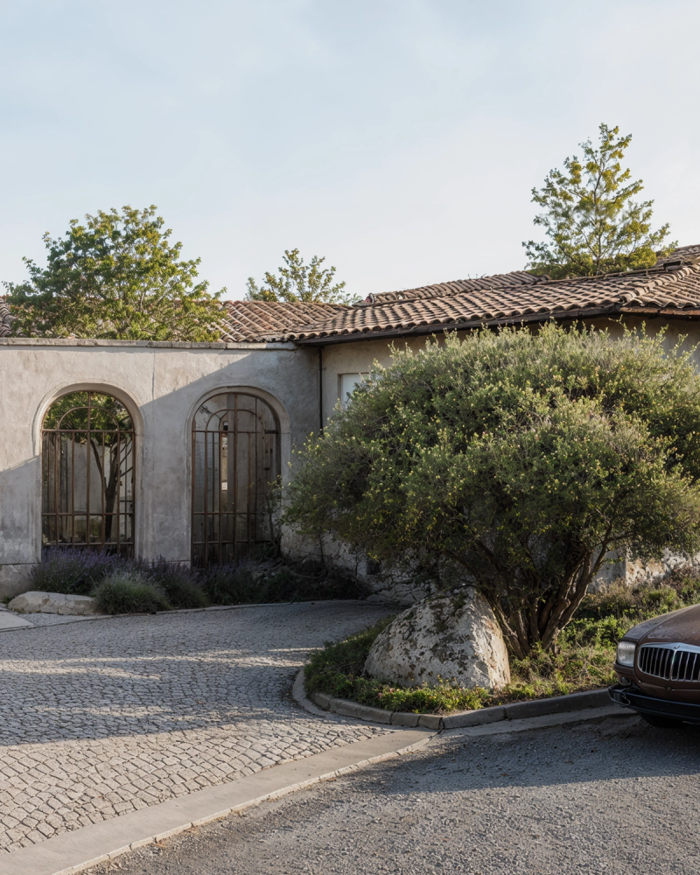
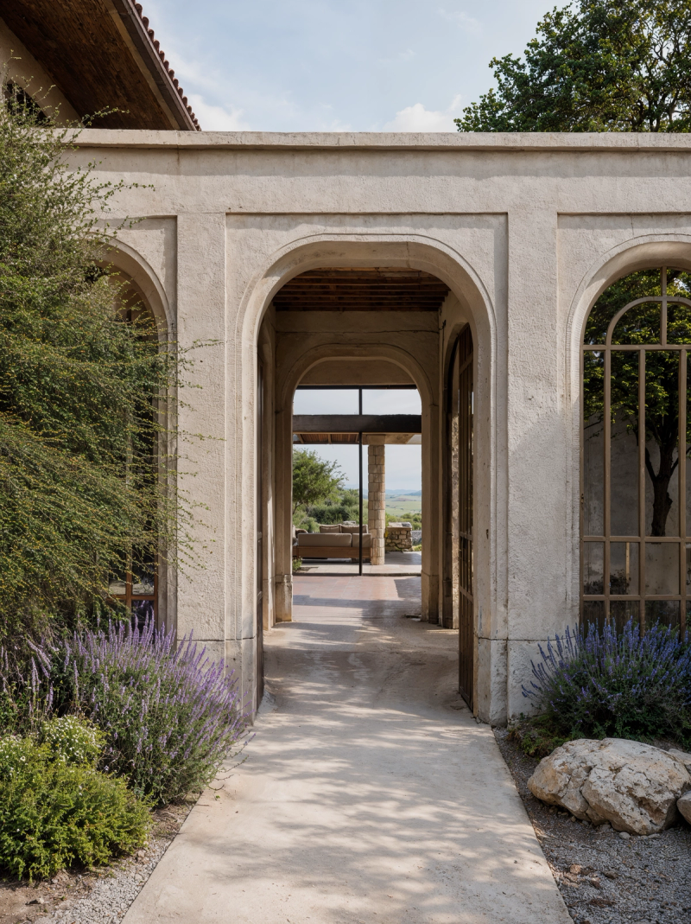
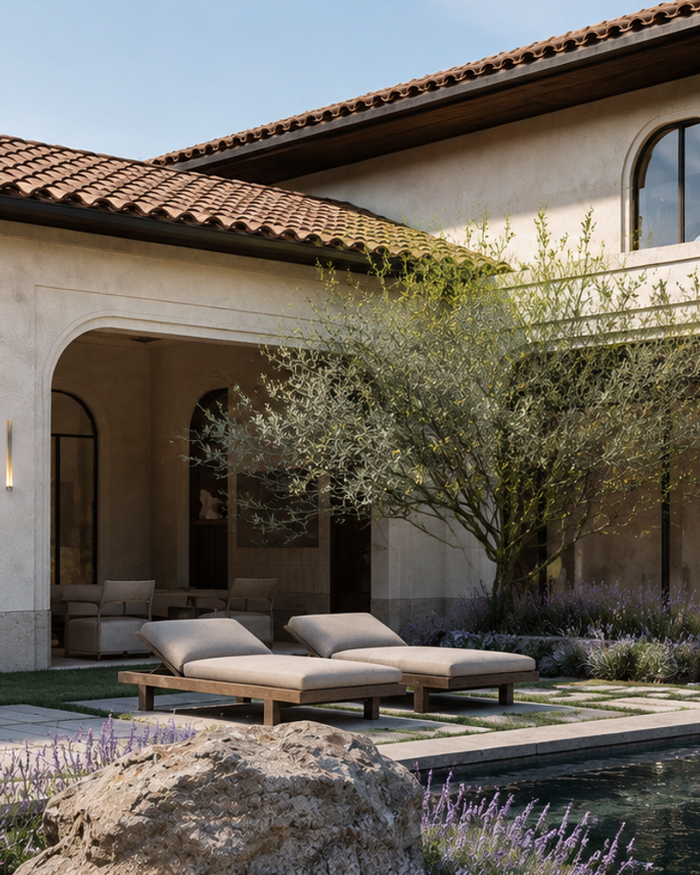
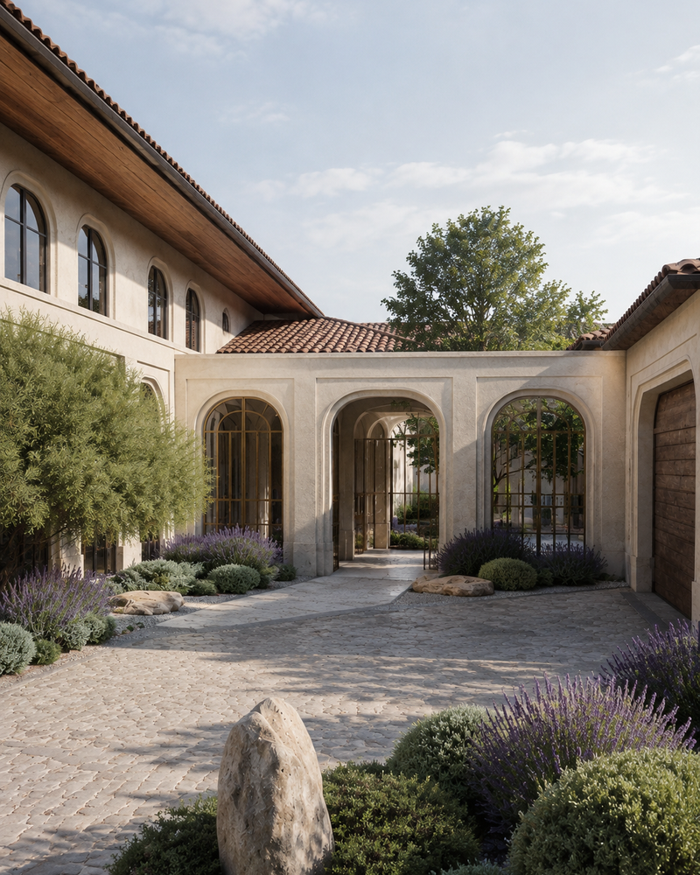
Arrival unfolds through an inner courtyard garden and a long breezeway-like foyer before opening into a central gallery that brings together living, dining, and show kitchen spaces, backed by a chef’s kitchen. From there, the house extends into wings and shaded outdoor rooms, including a lanai that nearly mirrors the scale of the interior great room. Terraced landscape spaces step down the steep topography toward a cliffside fireplace and cabana, while internal courtyards create moments of privacy against expansive views and natural rock formations.
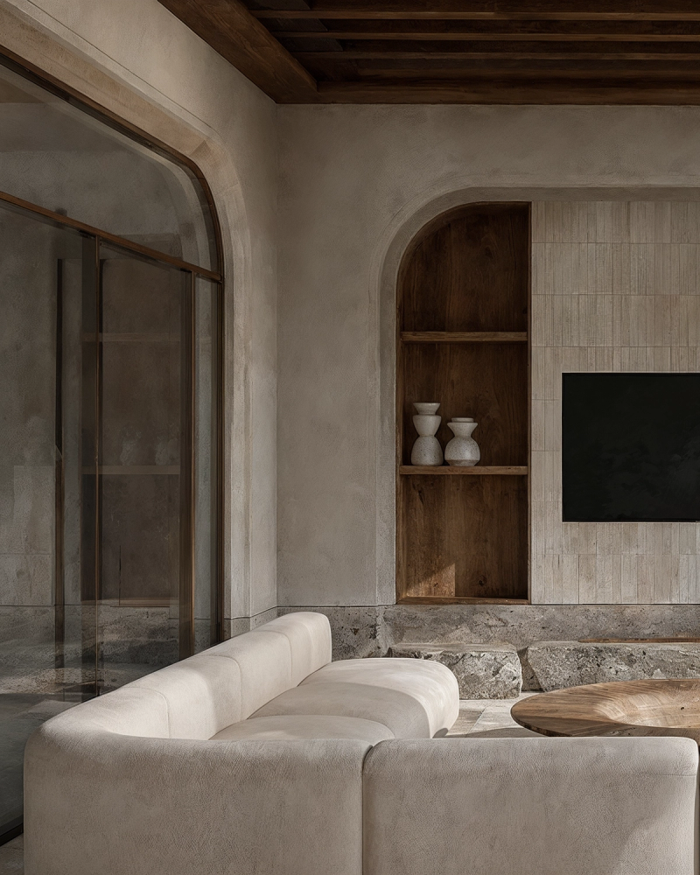
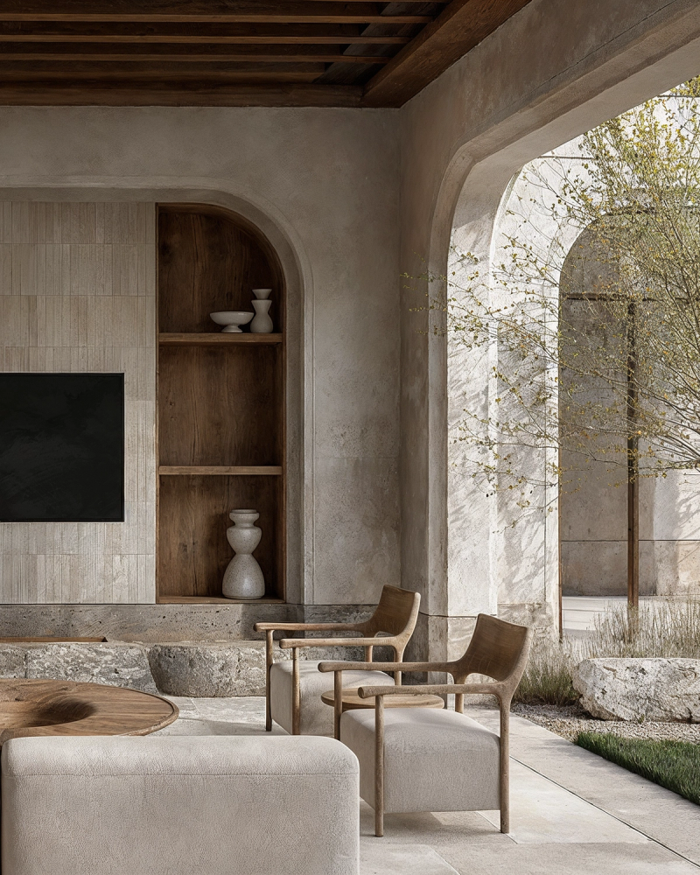
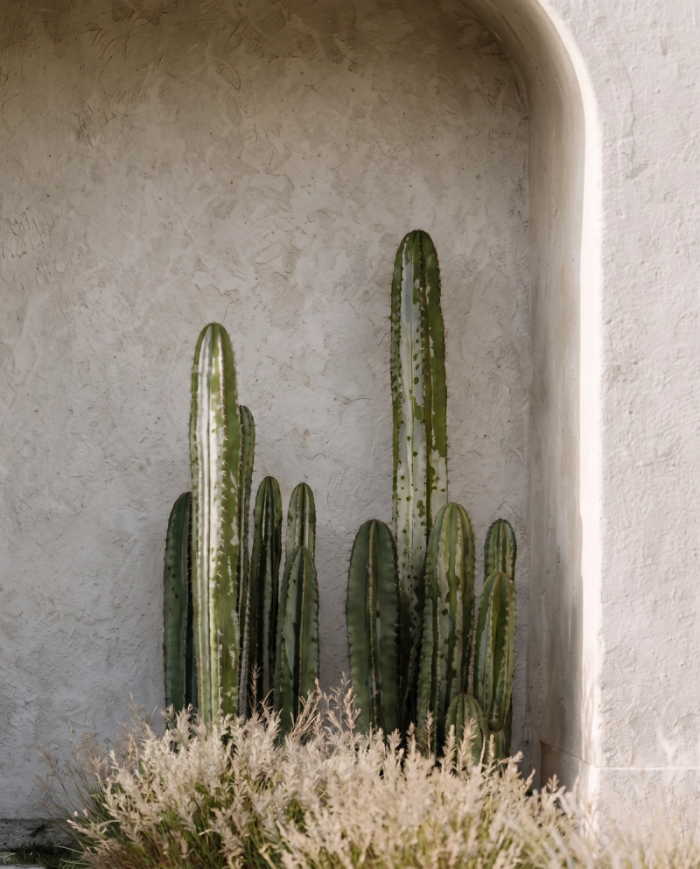
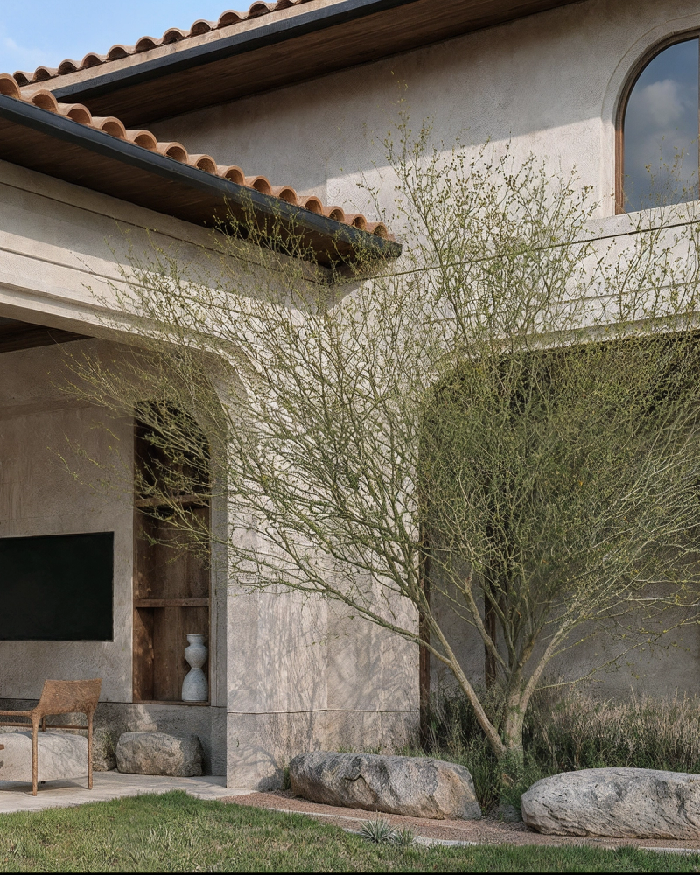
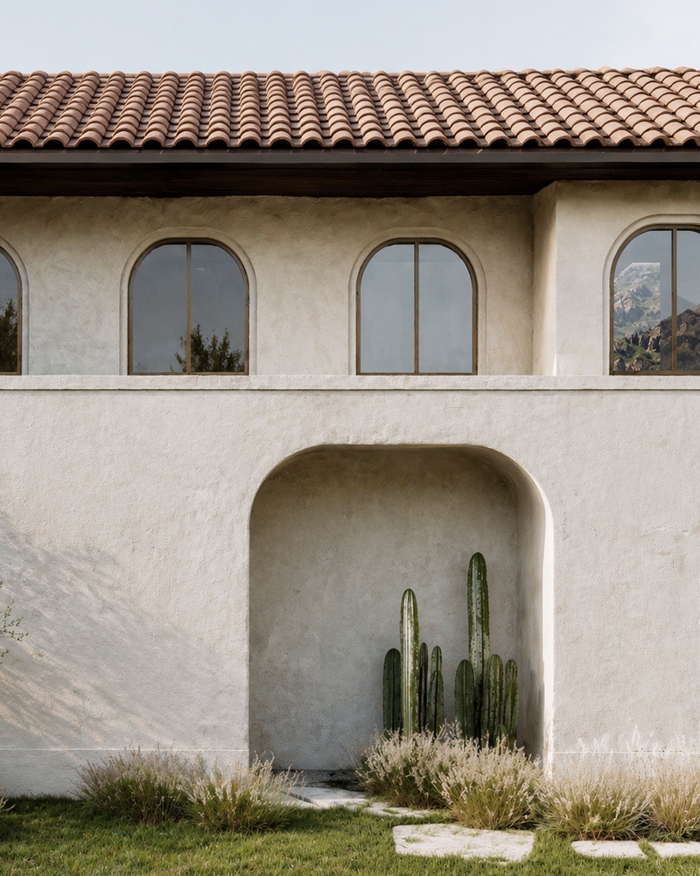
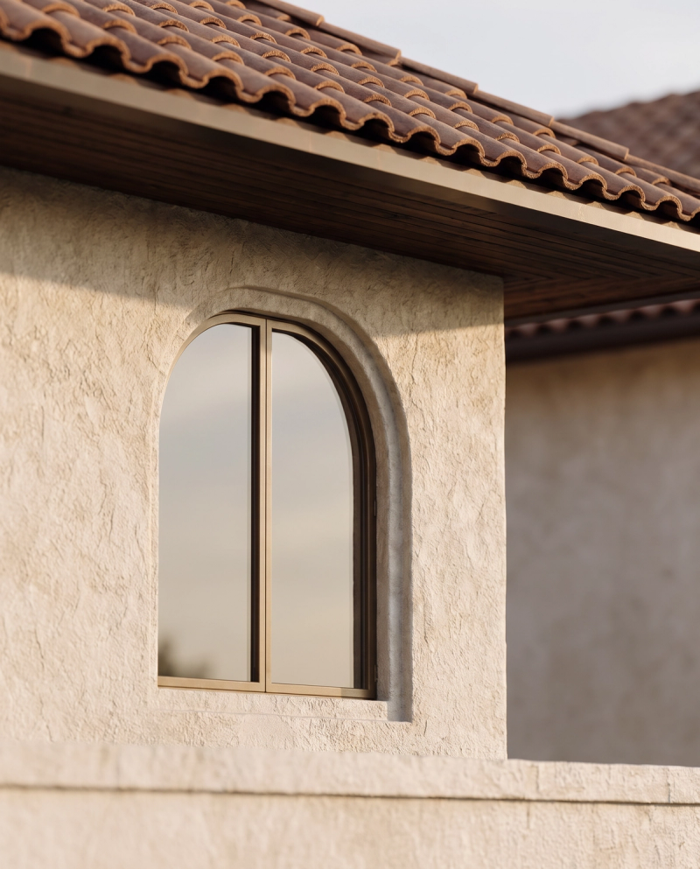
Limestone, oak, plaster, bronze, and locally sourced statement stone form a restrained palette, varied in treatment to create continuity across architecture, interiors, and landscape. Solar technology and a commitment to lasting, timeless design reinforce the project’s long-term approach to sustainability.
ESPIRITU
LOS CABOS
|
MEXICO
SCHEMATIC
Area:
10,000
sq. ft.
Status:
Schematic
Discipline:
Set on a dramatic, cliff-like site in Los Cabos, Espiritu is conceived as both an intimate retreat and a generous setting for gathering. Designed for a California couple who travel often and love to entertain, the approximately 10,000-square-foot residence balances openness with enclosure through a carefully sequenced plan.
Arrival unfolds through an inner courtyard garden and a long breezeway-like foyer before opening into a central gallery that brings together living, dining, and show kitchen spaces, backed by a chef’s kitchen. From there, the house extends into wings and shaded outdoor rooms, including a lanai that nearly mirrors the scale of the interior great room. Terraced landscape spaces step down the steep topography toward a cliffside fireplace and cabana, while internal courtyards create moments of privacy against expansive views and natural rock formations.
Limestone, oak, plaster, bronze, and locally sourced statement stone form a restrained palette, varied in treatment to create continuity across architecture, interiors, and landscape. Solar technology and a commitment to lasting, timeless design reinforce the project’s long-term approach to sustainability.
ESPIRITU
LOS CABOS
|
MEXICO
SCHEMATIC
Area:
10,000
sq. ft.
Status:
Schematic
Discipline:
Set on a dramatic, cliff-like site in Los Cabos, Espiritu is conceived as both an intimate retreat and a generous setting for gathering. Designed for a California couple who travel often and love to entertain, the approximately 10,000-square-foot residence balances openness with enclosure through a carefully sequenced plan.
Arrival unfolds through an inner courtyard garden and a long breezeway-like foyer before opening into a central gallery that brings together living, dining, and show kitchen spaces, backed by a chef’s kitchen. From there, the house extends into wings and shaded outdoor rooms, including a lanai that nearly mirrors the scale of the interior great room. Terraced landscape spaces step down the steep topography toward a cliffside fireplace and cabana, while internal courtyards create moments of privacy against expansive views and natural rock formations.
Limestone, oak, plaster, bronze, and locally sourced statement stone form a restrained palette, varied in treatment to create continuity across architecture, interiors, and landscape. Solar technology and a commitment to lasting, timeless design reinforce the project’s long-term approach to sustainability.
ESPIRITU
LOS CABOS
|
MEXICO
SCHEMATIC
Area:
10,000
sq. ft.
Status:
Schematic
Discipline:
Set on a dramatic, cliff-like site in Los Cabos, Espiritu is conceived as both an intimate retreat and a generous setting for gathering. Designed for a California couple who travel often and love to entertain, the approximately 10,000-square-foot residence balances openness with enclosure through a carefully sequenced plan.
Arrival unfolds through an inner courtyard garden and a long breezeway-like foyer before opening into a central gallery that brings together living, dining, and show kitchen spaces, backed by a chef’s kitchen. From there, the house extends into wings and shaded outdoor rooms, including a lanai that nearly mirrors the scale of the interior great room. Terraced landscape spaces step down the steep topography toward a cliffside fireplace and cabana, while internal courtyards create moments of privacy against expansive views and natural rock formations.
Limestone, oak, plaster, bronze, and locally sourced statement stone form a restrained palette, varied in treatment to create continuity across architecture, interiors, and landscape. Solar technology and a commitment to lasting, timeless design reinforce the project’s long-term approach to sustainability.