HERMOSA
HERMOSA BEACH
|
CALIFORNIA
IN DEVELOPMENT
Area:
6,000
sq. ft.
Status:
In Development
Discipline:
Architecture
|
Interiors
|
Landscape
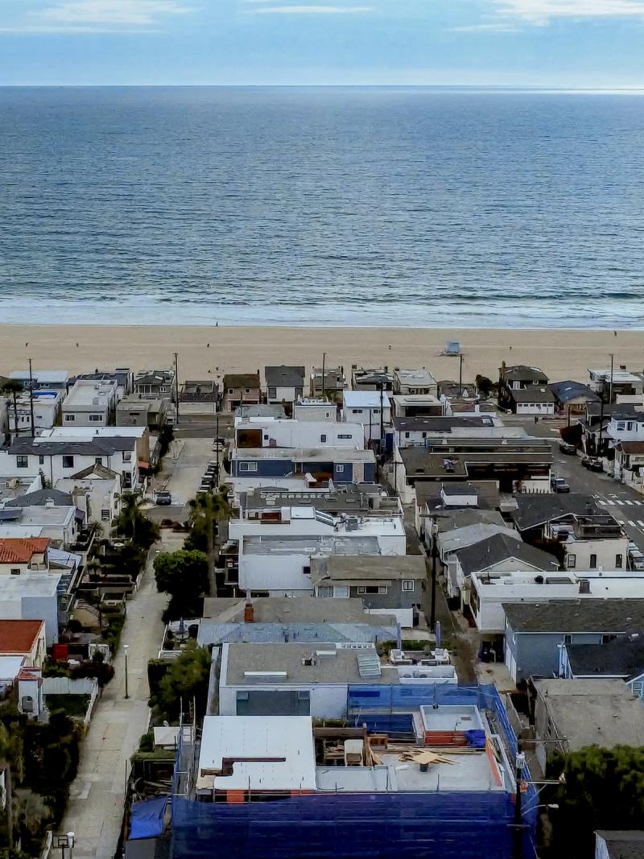
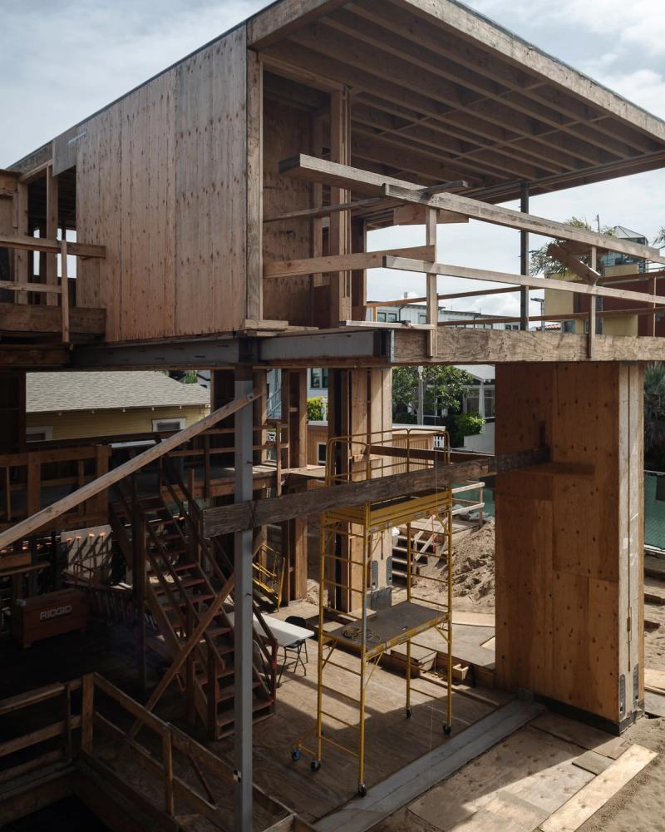
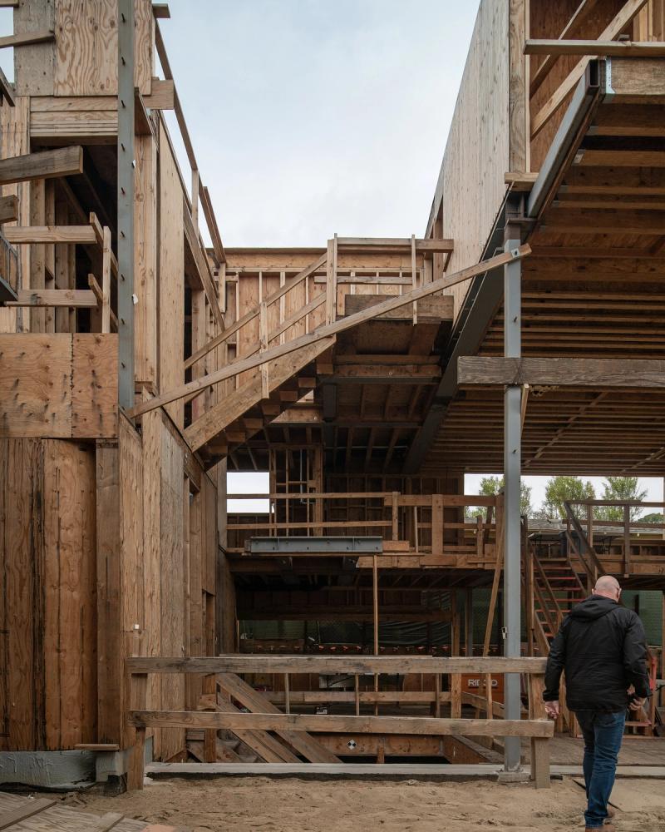
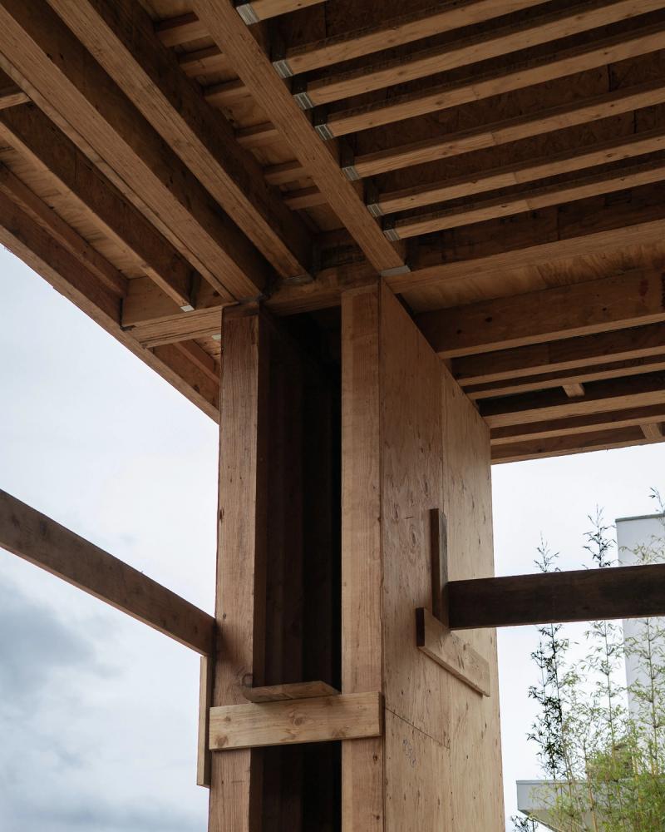
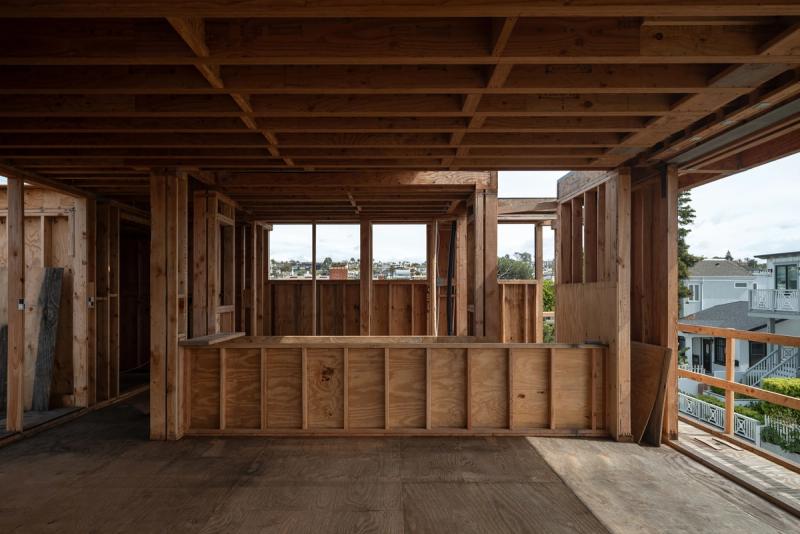
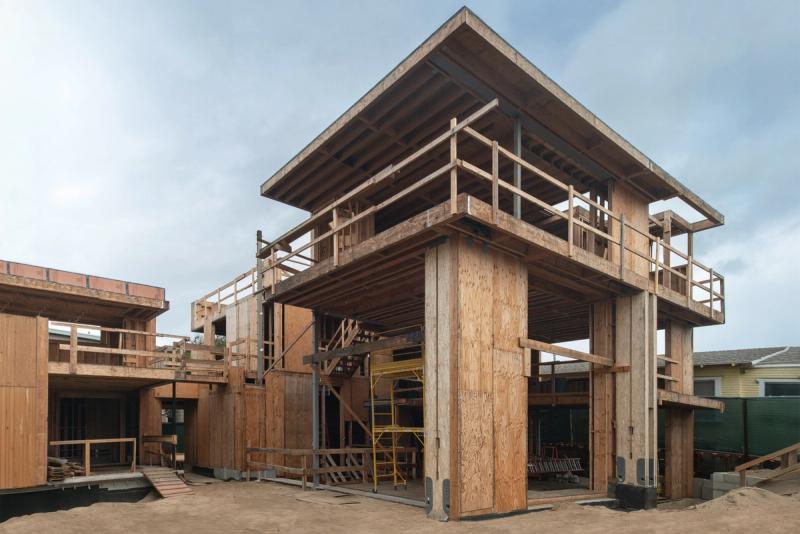
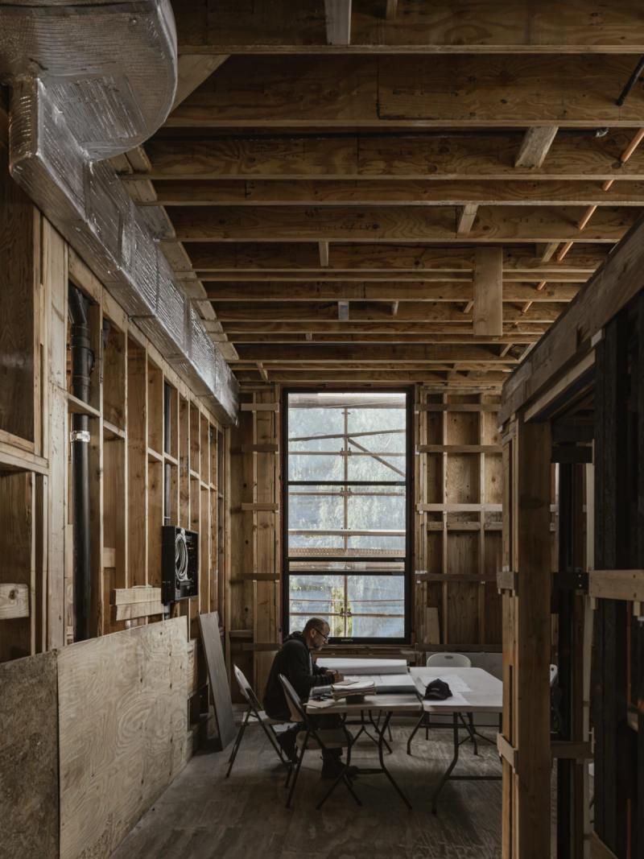
Hermosa reimagines a compact coastal site as a sequence of interconnected pavilions that unfold through a rich vertical journey. Designed for a family deeply rooted in Hermosa Beach, the home balances moments of quiet retreat with spaces for gathering, entertaining, and making lasting memories.
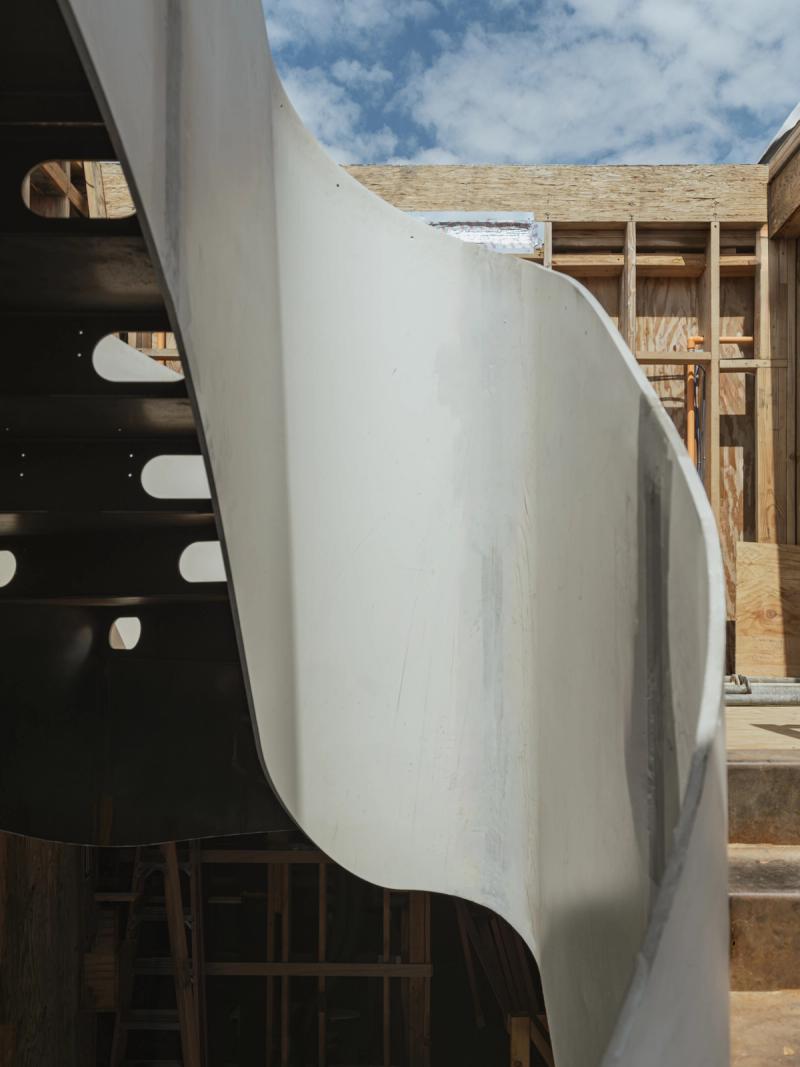
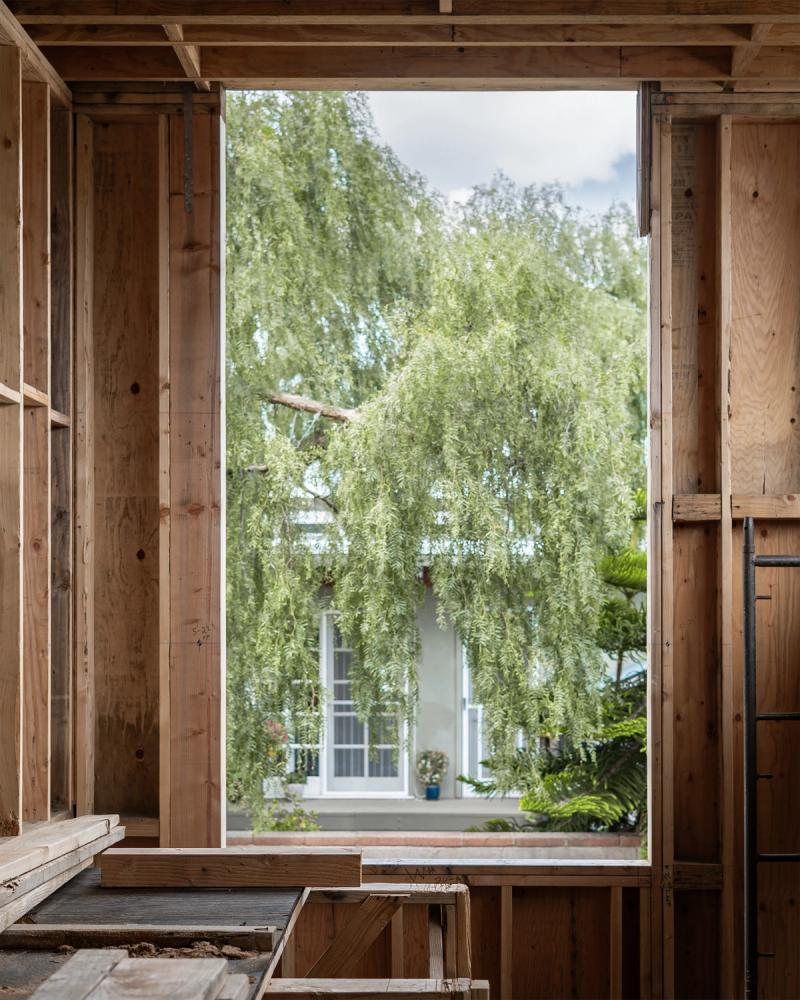
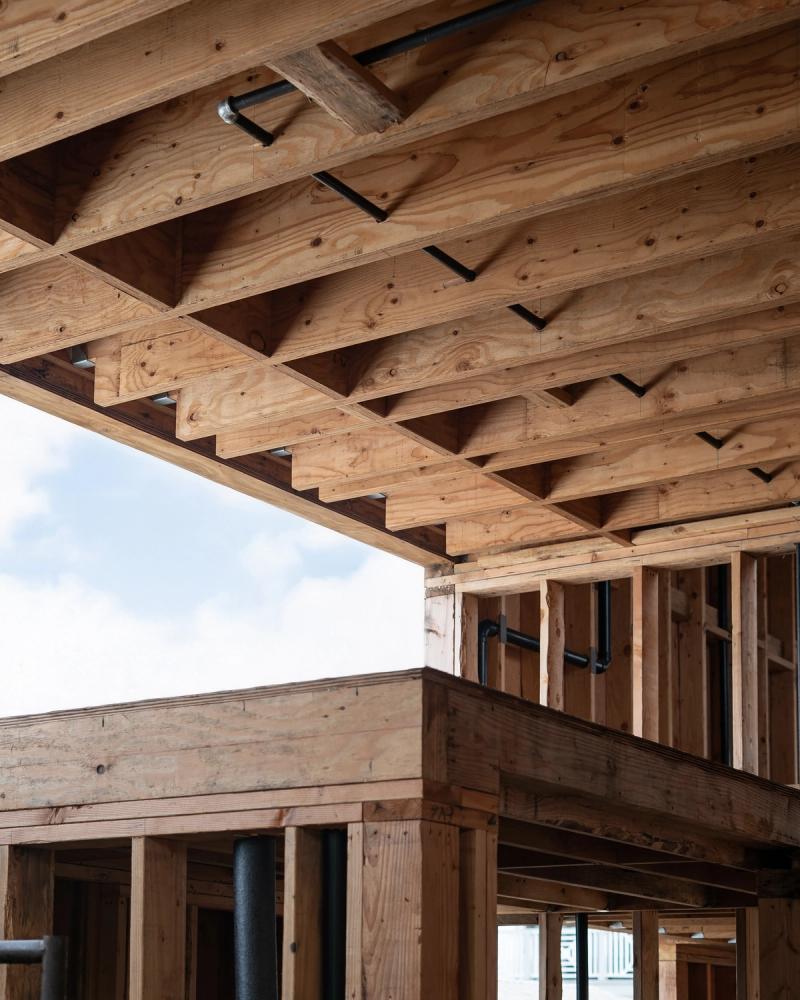
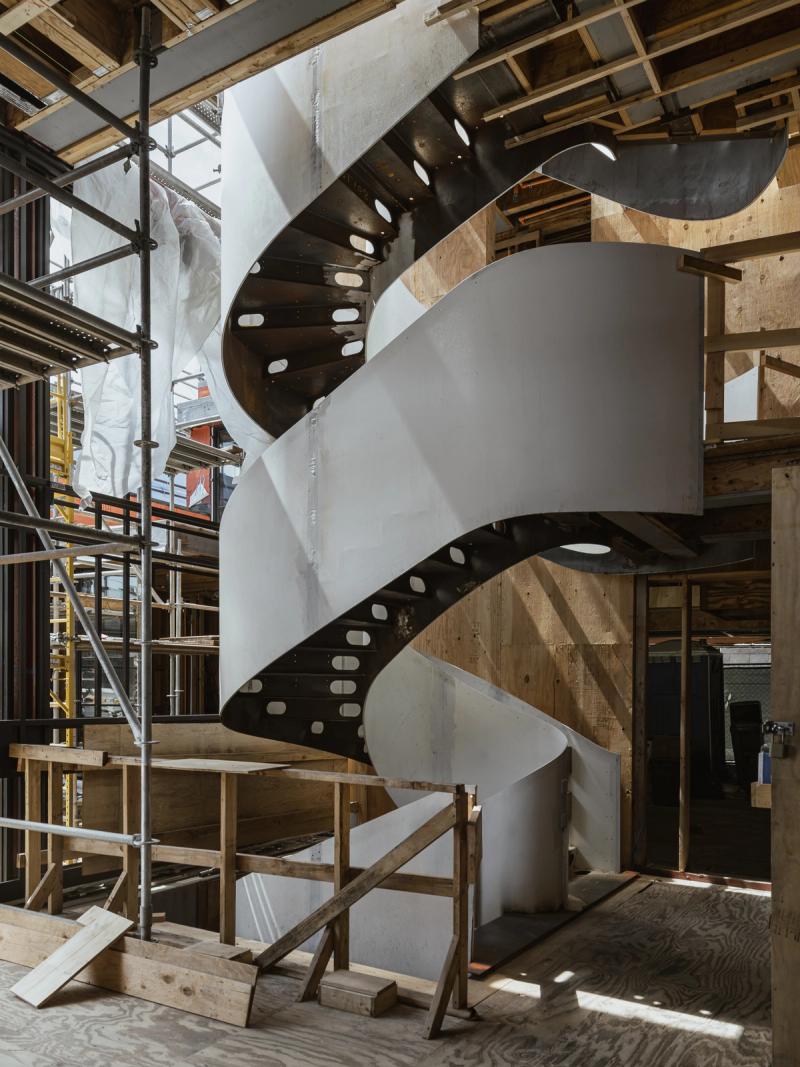
A triple-height stair, double-height fireplace, mezzanine lounge, and recreation level create a layered experience of discovery while carefully calibrated volumes preserve privacy and invite natural light despite the site's close neighboring homes. The material palette begins with carefully selected natural stone, establishing the tonal language for each space before extending into refined, highly crafted finishes that reveal greater richness upon closer inspection. Rather than masking the site's constraints, the architecture and interiors embrace them, using darker, intimate rooms alongside lighter communal spaces to create rhythm throughout the home.
The result is a residence that reflects the welcoming spirit of Hermosa Beach through thoughtful craftsmanship, enduring materials, and spaces designed around the way the family lives.
HERMOSA
HERMOSA BEACH
|
CALIFORNIA
IN DEVELOPMENT
Area:
6,000
sq. ft.
Status:
In Development
Discipline:
Architecture
|
Interiors
|
Landscape
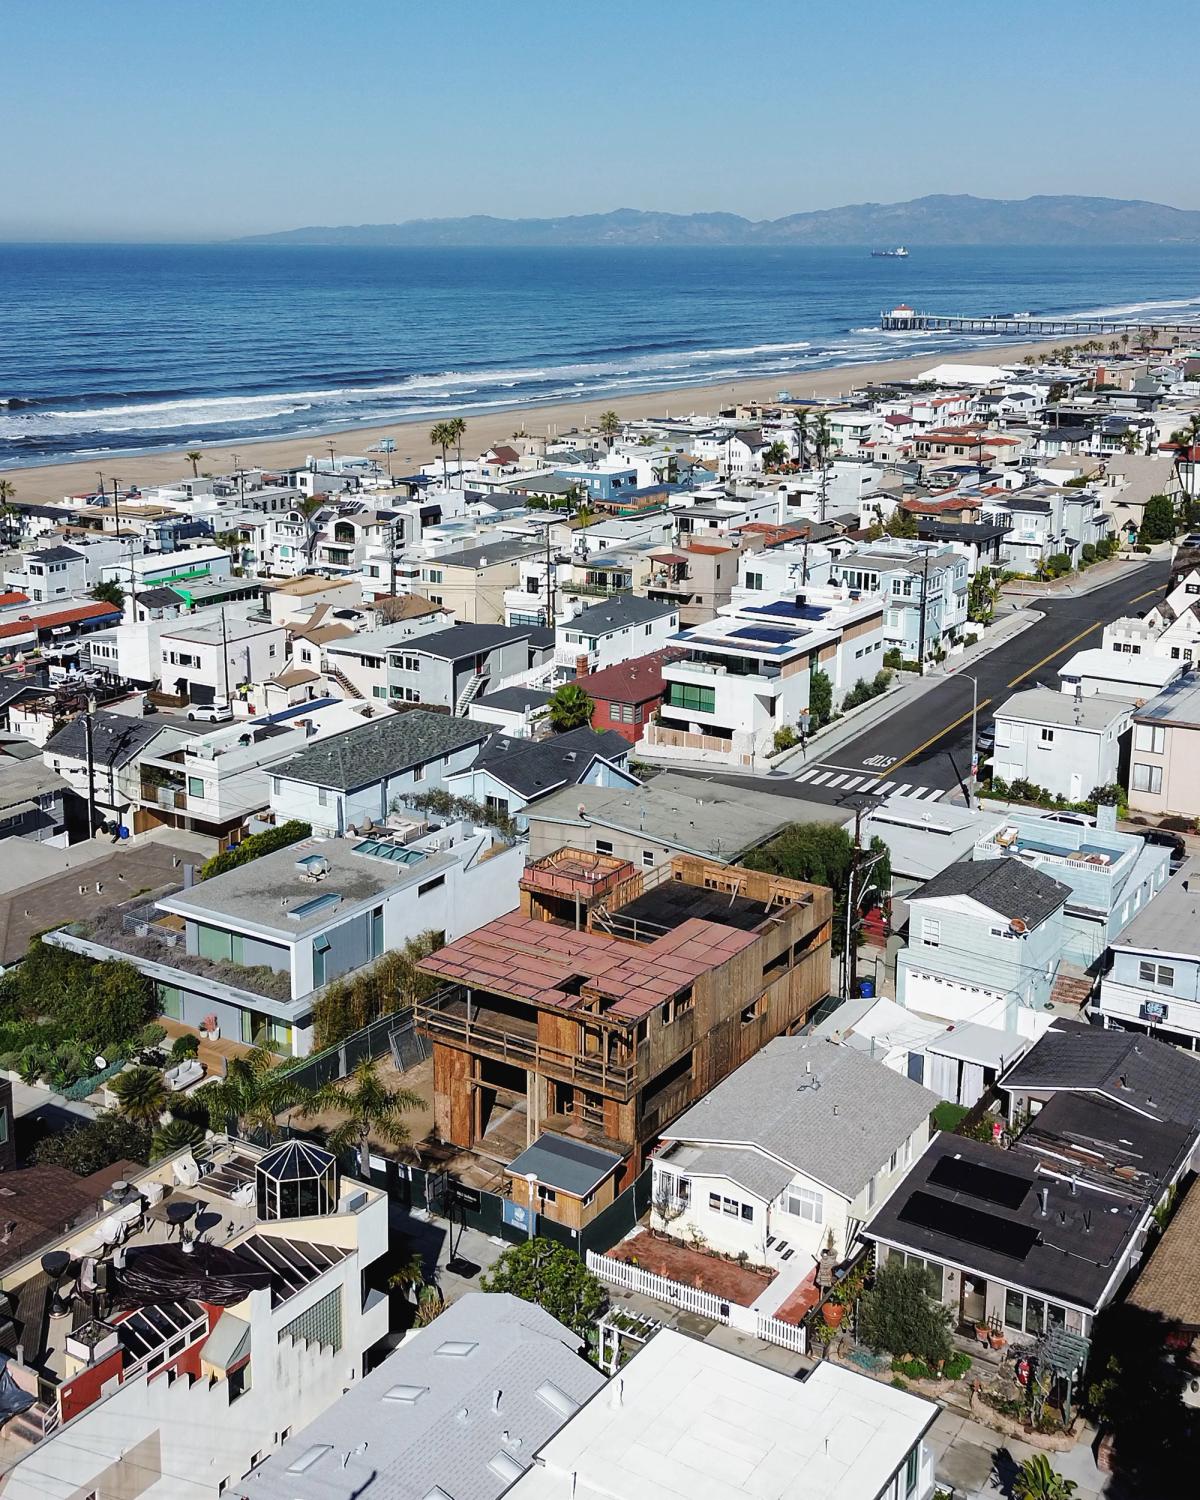
Hermosa reimagines a compact coastal site as a sequence of interconnected pavilions that unfold through a rich vertical journey. Designed for a family deeply rooted in Hermosa Beach, the home balances moments of quiet retreat with spaces for gathering, entertaining, and making lasting memories.
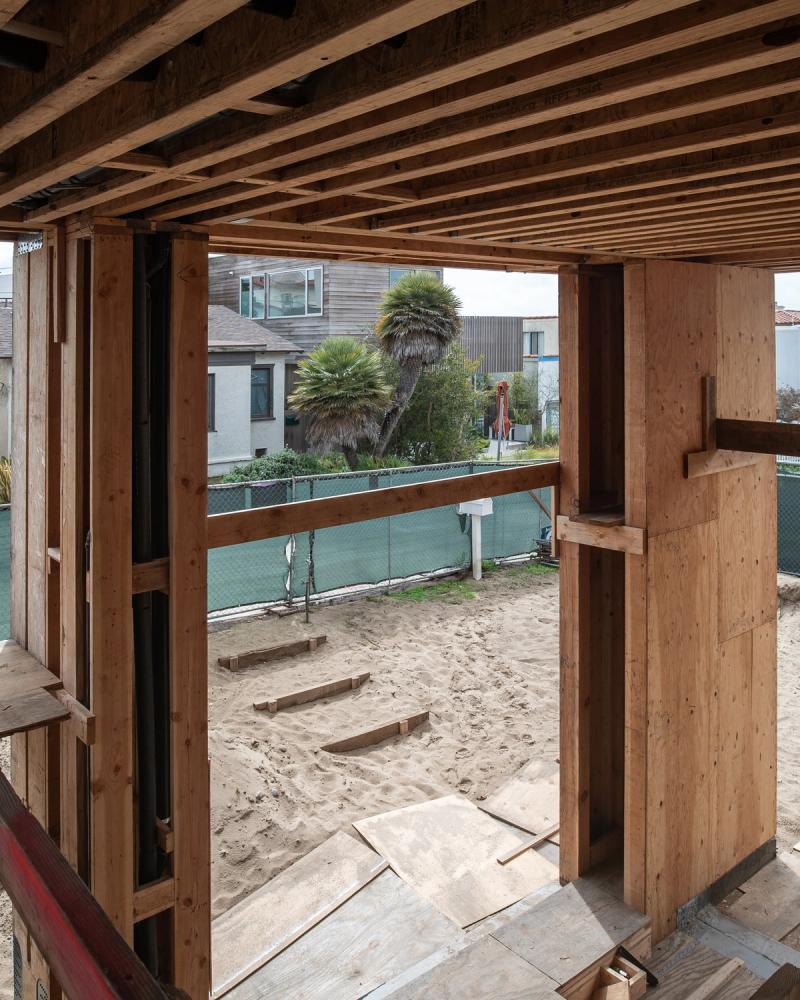
A triple-height stair, double-height fireplace, mezzanine lounge, and recreation level create a layered experience of discovery while carefully calibrated volumes preserve privacy and invite natural light despite the site's close neighboring homes. The material palette begins with carefully selected natural stone, establishing the tonal language for each space before extending into refined, highly crafted finishes that reveal greater richness upon closer inspection. Rather than masking the site's constraints, the architecture and interiors embrace them, using darker, intimate rooms alongside lighter communal spaces to create rhythm throughout the home.
The result is a residence that reflects the welcoming spirit of Hermosa Beach through thoughtful craftsmanship, enduring materials, and spaces designed around the way the family lives.
HERMOSA
HERMOSA BEACH
|
CALIFORNIA
IN DEVELOPMENT
Area:
6,000
sq. ft.
Status:
In Development
Discipline:
Architecture
|
Interiors
|
Landscape
Hermosa reimagines a compact coastal site as a sequence of interconnected pavilions that unfold through a rich vertical journey. Designed for a family deeply rooted in Hermosa Beach, the home balances moments of quiet retreat with spaces for gathering, entertaining, and making lasting memories.
A triple-height stair, double-height fireplace, mezzanine lounge, and recreation level create a layered experience of discovery while carefully calibrated volumes preserve privacy and invite natural light despite the site's close neighboring homes. The material palette begins with carefully selected natural stone, establishing the tonal language for each space before extending into refined, highly crafted finishes that reveal greater richness upon closer inspection. Rather than masking the site's constraints, the architecture and interiors embrace them, using darker, intimate rooms alongside lighter communal spaces to create rhythm throughout the home.
The result is a residence that reflects the welcoming spirit of Hermosa Beach through thoughtful craftsmanship, enduring materials, and spaces designed around the way the family lives.
HERMOSA
HERMOSA BEACH
|
CALIFORNIA
IN DEVELOPMENT
Area:
6,000
sq. ft.
Status:
In Development
Discipline:
Architecture
|
Interiors
|
Landscape
Hermosa reimagines a compact coastal site as a sequence of interconnected pavilions that unfold through a rich vertical journey. Designed for a family deeply rooted in Hermosa Beach, the home balances moments of quiet retreat with spaces for gathering, entertaining, and making lasting memories.
A triple-height stair, double-height fireplace, mezzanine lounge, and recreation level create a layered experience of discovery while carefully calibrated volumes preserve privacy and invite natural light despite the site's close neighboring homes. The material palette begins with carefully selected natural stone, establishing the tonal language for each space before extending into refined, highly crafted finishes that reveal greater richness upon closer inspection. Rather than masking the site's constraints, the architecture and interiors embrace them, using darker, intimate rooms alongside lighter communal spaces to create rhythm throughout the home.
The result is a residence that reflects the welcoming spirit of Hermosa Beach through thoughtful craftsmanship, enduring materials, and spaces designed around the way the family lives.