MEADOWLARK
THE HAMPTONS
|
NEW YORK
IN DEVELOPMENT
Area:
15,000
sq. ft.
Status:
Built
Discipline:
Architecture
|
Interiors
|
Landscape
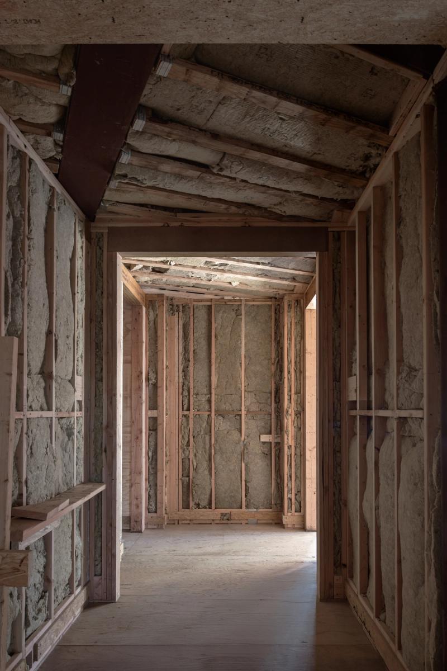
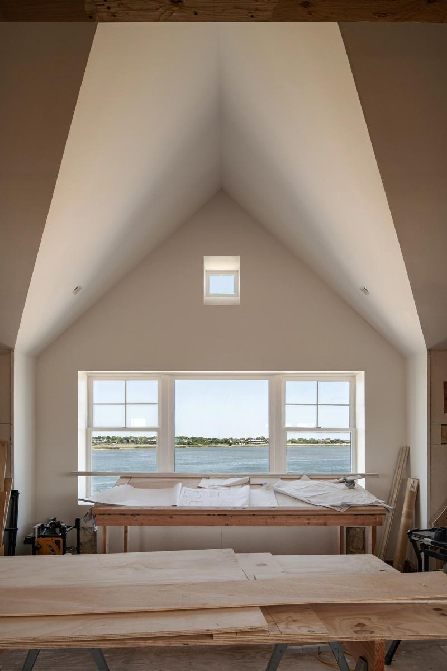
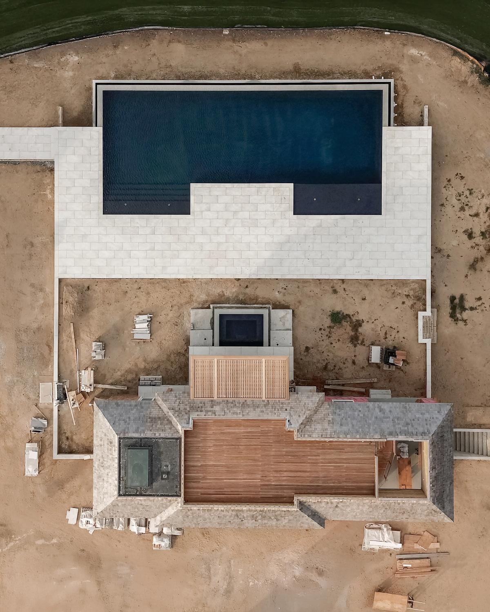
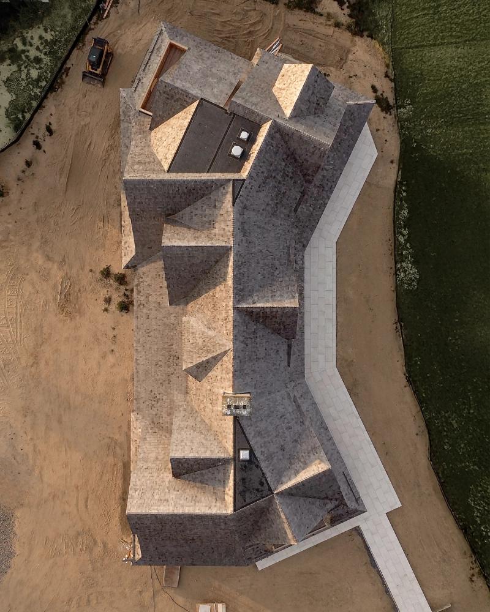
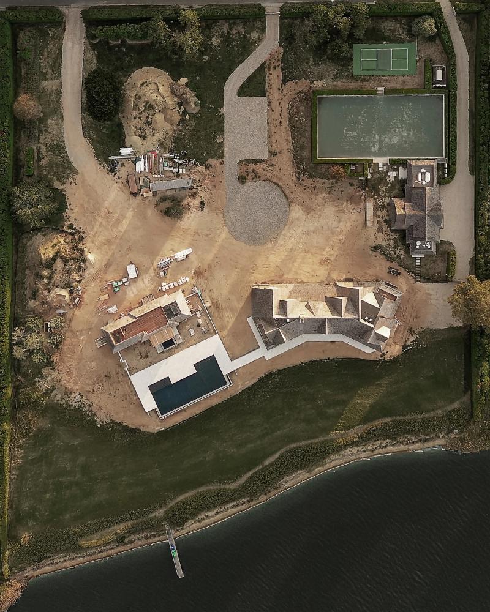
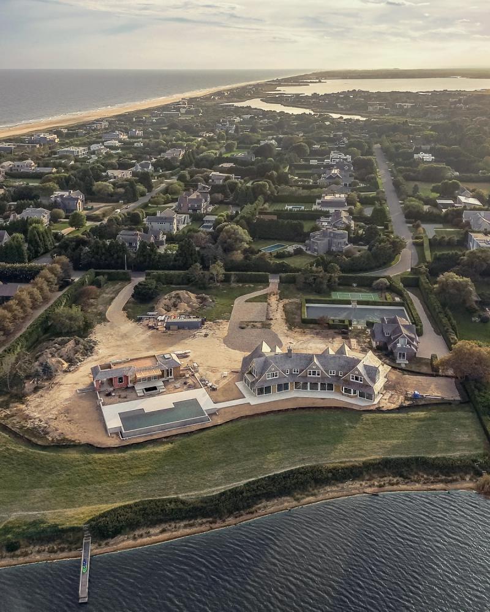
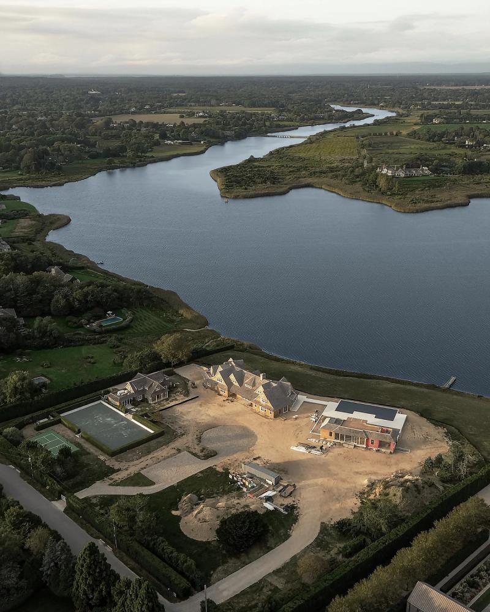
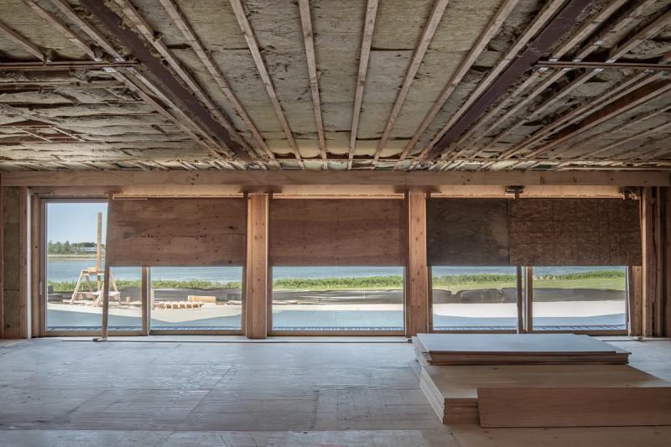
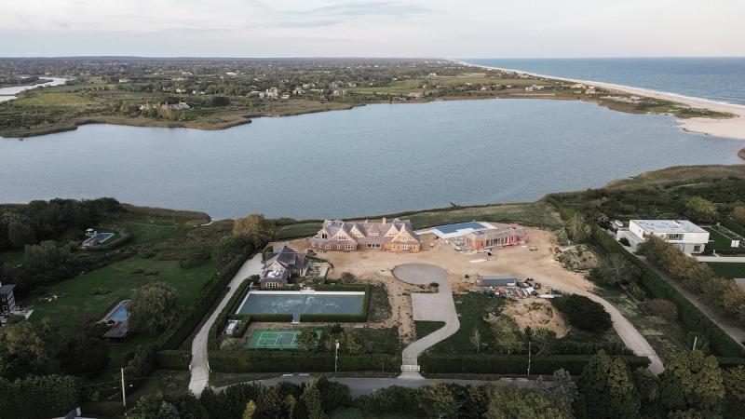
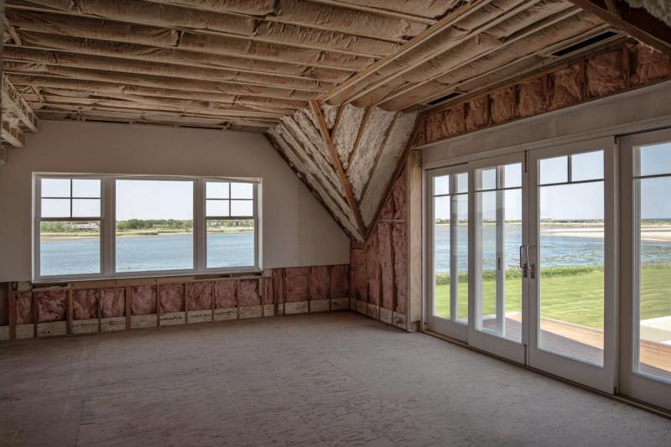
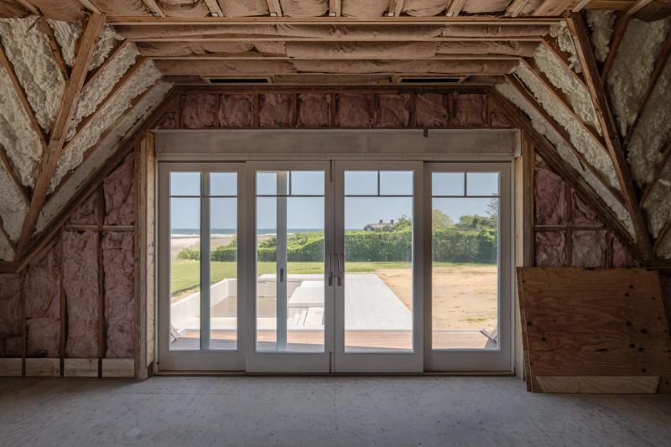
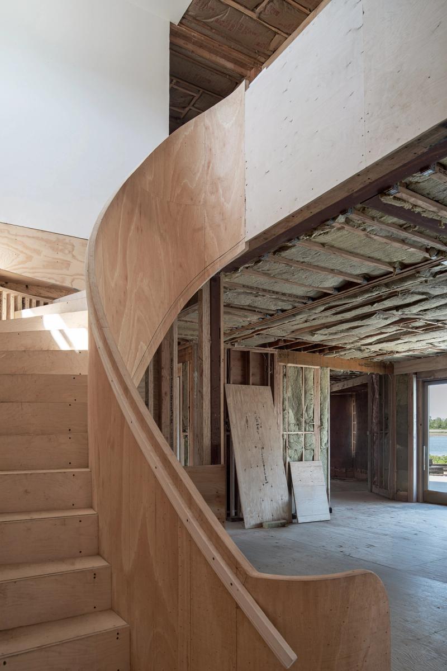
Meadowlark is the complete transformation of a 5.5-acre estate in Bridgehampton, where an existing residence was comprehensively renovated and expanded with a new carriage house and pool house. Conceived as a multigenerational heirloom property, the project reimagines the relationship between architecture and landscape by reshaping an originally flat site into a richly layered terrain inspired by historic estates and the pastoral compositions of Central Park. Berms conceal guest parking, a Japanese maple garden frames key moments of arrival, and a bird sanctuary fosters an evolving ecological landscape. The buildings are carefully arranged so that every room maintains a visual connection to the surrounding gardens or distant water views, dissolving the boundary between interior and exterior. A restrained palette of natural materials provides quiet refinement, allowing texture, craftsmanship, and graceful aging to define the experience over time. The result is an estate designed for generations rather than trends.
MEADOWLARK
THE HAMPTONS
|
NEW YORK
IN DEVELOPMENT
Area:
15,000
sq. ft.
Status:
Built
Discipline:
Architecture
|
Interiors
|
Landscape
Meadowlark is the complete transformation of a 5.5-acre estate in Bridgehampton, where an existing residence was comprehensively renovated and expanded with a new carriage house and pool house. Conceived as a multigenerational heirloom property, the project reimagines the relationship between architecture and landscape by reshaping an originally flat site into a richly layered terrain inspired by historic estates and the pastoral compositions of Central Park. Berms conceal guest parking, a Japanese maple garden frames key moments of arrival, and a bird sanctuary fosters an evolving ecological landscape. The buildings are carefully arranged so that every room maintains a visual connection to the surrounding gardens or distant water views, dissolving the boundary between interior and exterior. A restrained palette of natural materials provides quiet refinement, allowing texture, craftsmanship, and graceful aging to define the experience over time. The result is an estate designed for generations rather than trends.
MEADOWLARK
THE HAMPTONS
|
NEW YORK
IN DEVELOPMENT
Area:
15,000
sq. ft.
Status:
Built
Discipline:
Architecture
|
Interiors
|
Landscape
Meadowlark is the complete transformation of a 5.5-acre estate in Bridgehampton, where an existing residence was comprehensively renovated and expanded with a new carriage house and pool house. Conceived as a multigenerational heirloom property, the project reimagines the relationship between architecture and landscape by reshaping an originally flat site into a richly layered terrain inspired by historic estates and the pastoral compositions of Central Park. Berms conceal guest parking, a Japanese maple garden frames key moments of arrival, and a bird sanctuary fosters an evolving ecological landscape. The buildings are carefully arranged so that every room maintains a visual connection to the surrounding gardens or distant water views, dissolving the boundary between interior and exterior. A restrained palette of natural materials provides quiet refinement, allowing texture, craftsmanship, and graceful aging to define the experience over time. The result is an estate designed for generations rather than trends.
MEADOWLARK
THE HAMPTONS
|
NEW YORK
IN DEVELOPMENT
Area:
15,000
sq. ft.
Status:
Built
Discipline:
Architecture
|
Interiors
|
Landscape
Meadowlark is the complete transformation of a 5.5-acre estate in Bridgehampton, where an existing residence was comprehensively renovated and expanded with a new carriage house and pool house. Conceived as a multigenerational heirloom property, the project reimagines the relationship between architecture and landscape by reshaping an originally flat site into a richly layered terrain inspired by historic estates and the pastoral compositions of Central Park. Berms conceal guest parking, a Japanese maple garden frames key moments of arrival, and a bird sanctuary fosters an evolving ecological landscape. The buildings are carefully arranged so that every room maintains a visual connection to the surrounding gardens or distant water views, dissolving the boundary between interior and exterior. A restrained palette of natural materials provides quiet refinement, allowing texture, craftsmanship, and graceful aging to define the experience over time. The result is an estate designed for generations rather than trends.