SAINT MARYS LANE
THE HAMPTONS
|
NEW YORK
SCHEMATIC
|
IN DEVELOPMENT
Area:
14,000
sq. ft.
Status:
In Development
Discipline:
Architecture
|
Interiors
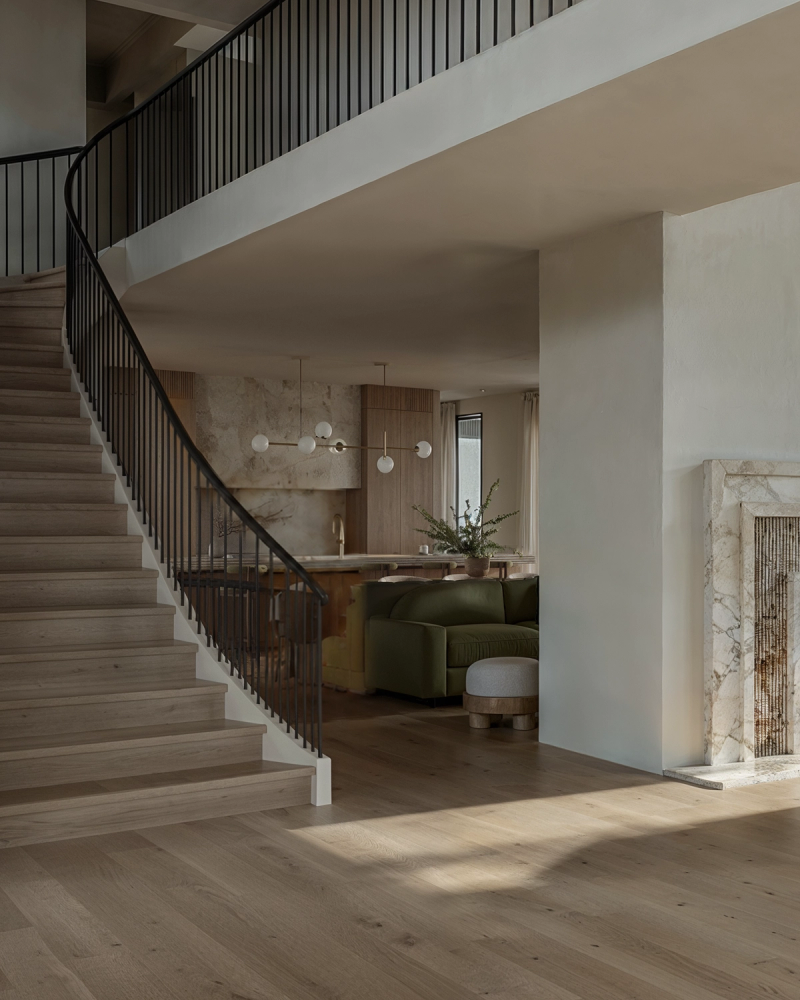
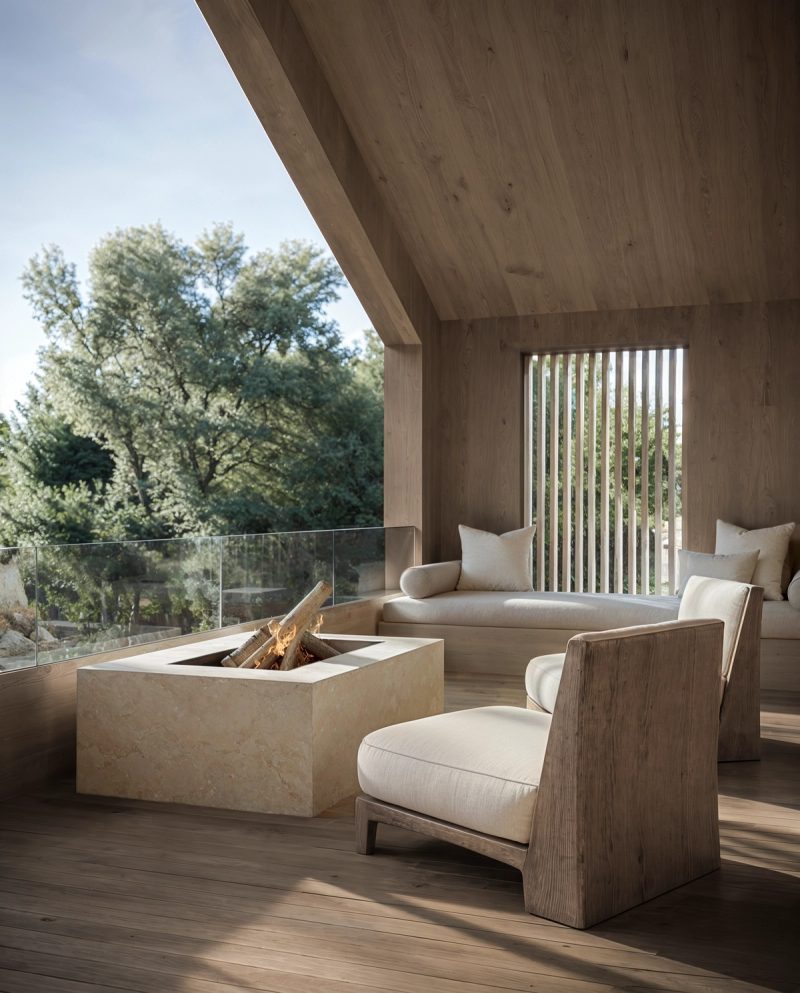
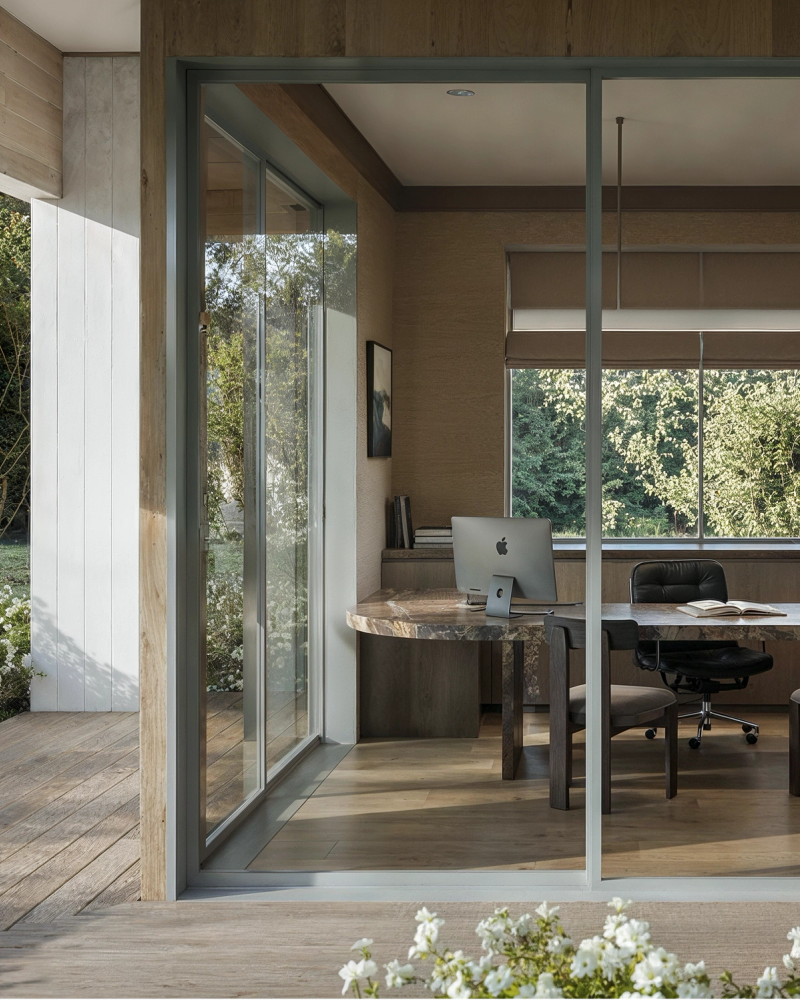
St. Mary’s Lane is a contemporary family residence designed for year-round living in Amagansett, New York. Conceived for a young family building their forever home, the project responds to lessons learned from their previous residence while embracing the character of the Hamptons. The approximately 14,000-square-foot home is organized as a series of interconnected pavilions, creating a sequence of indoor and outdoor spaces that encourage movement, gathering, and connection to the landscape. A long, narrow primary volume maximizes daylight, ensuring warm, light-filled interiors throughout every season.
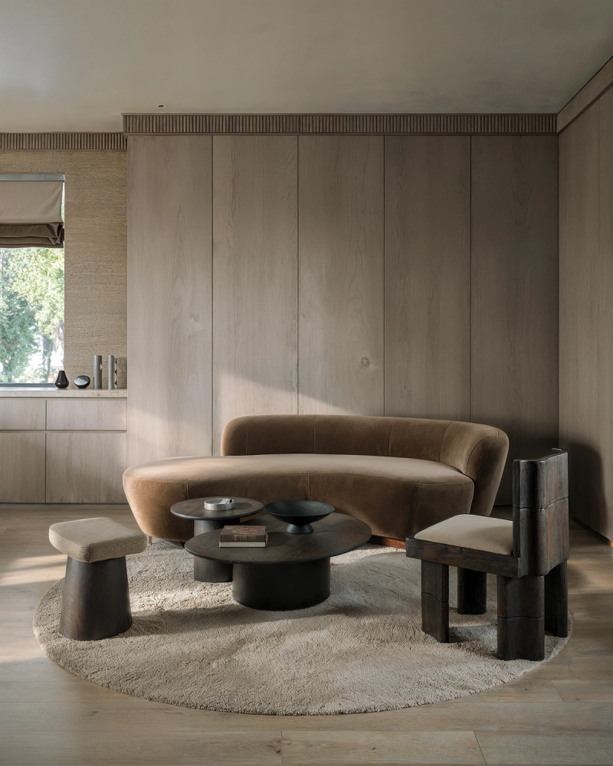
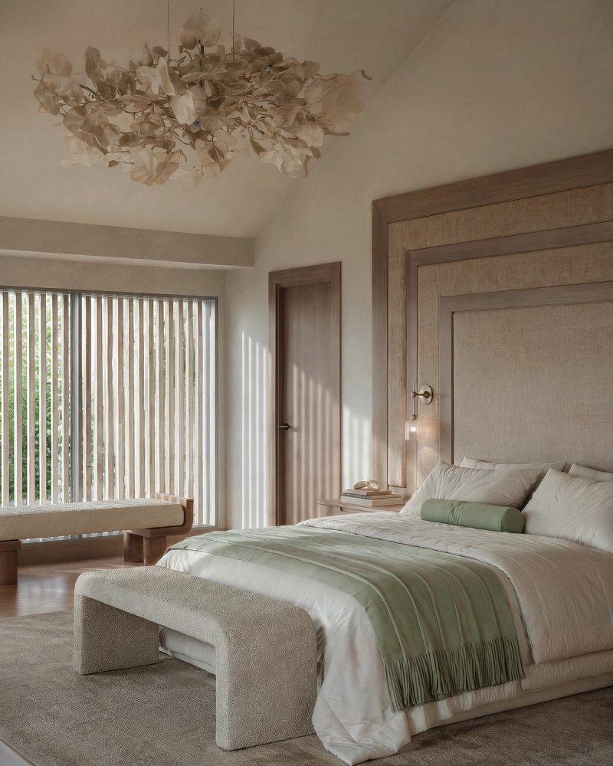
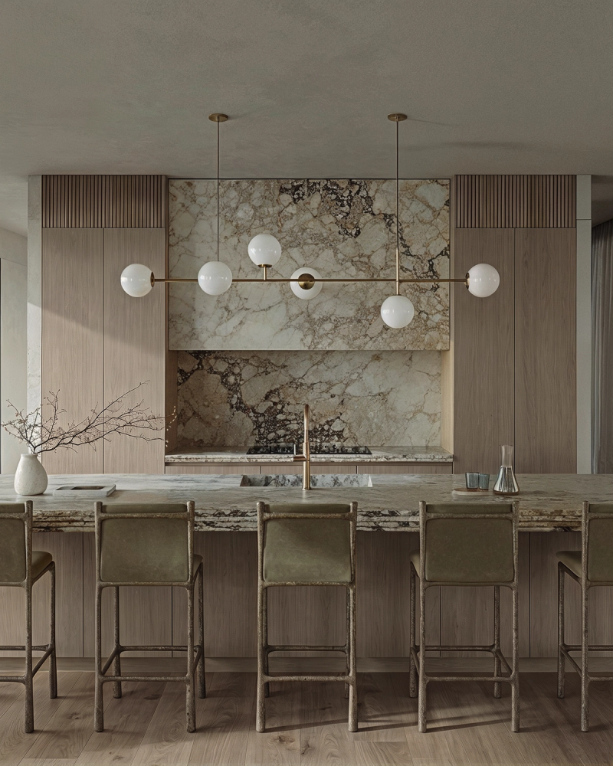
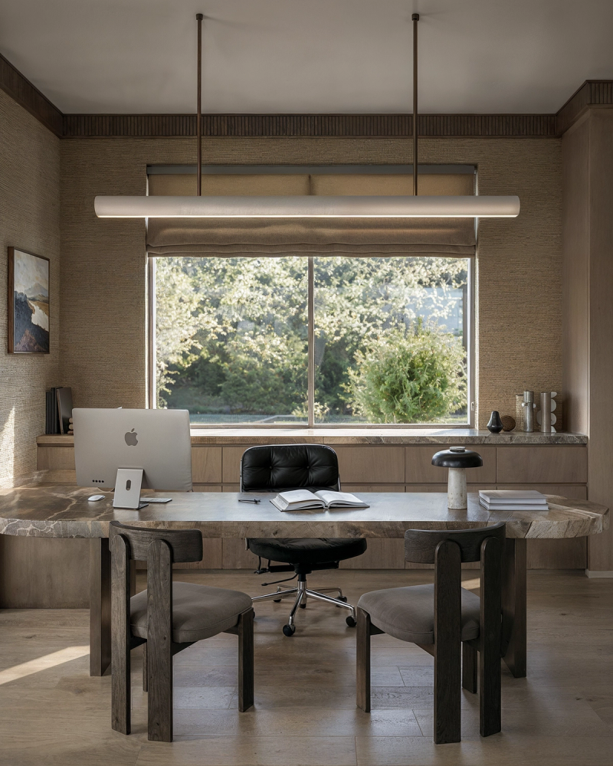
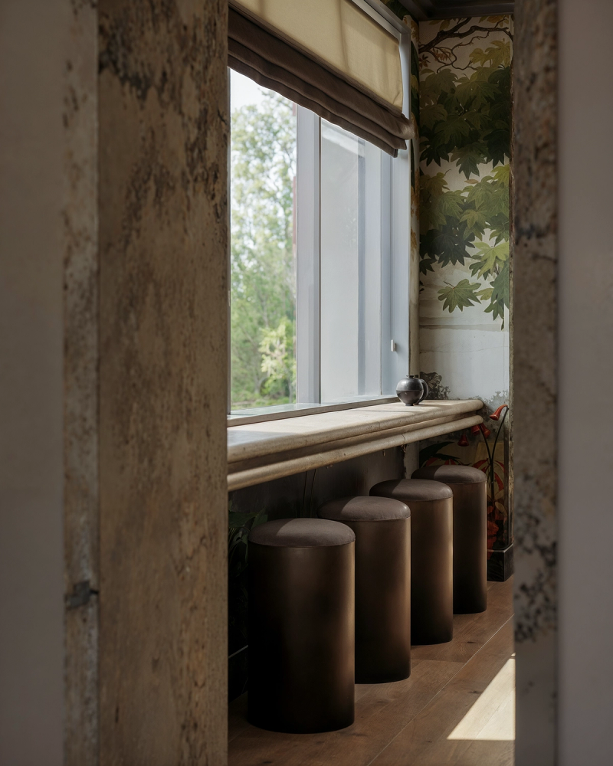
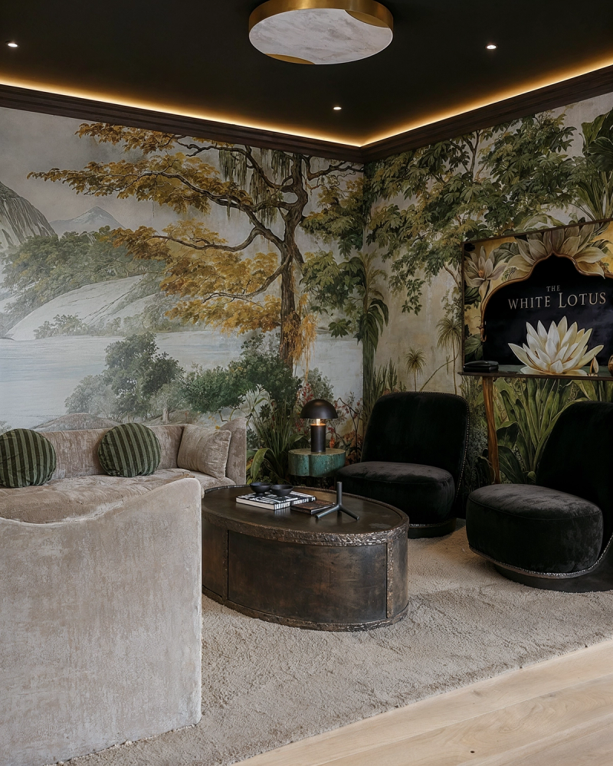
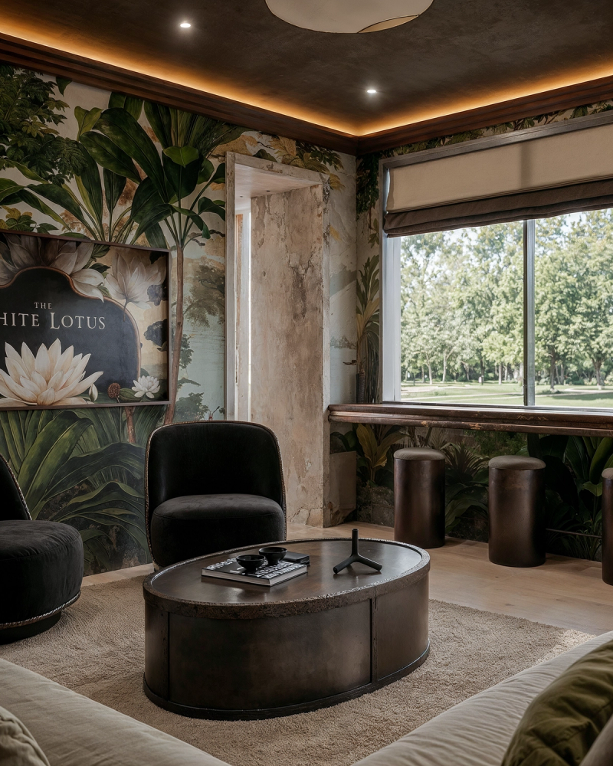
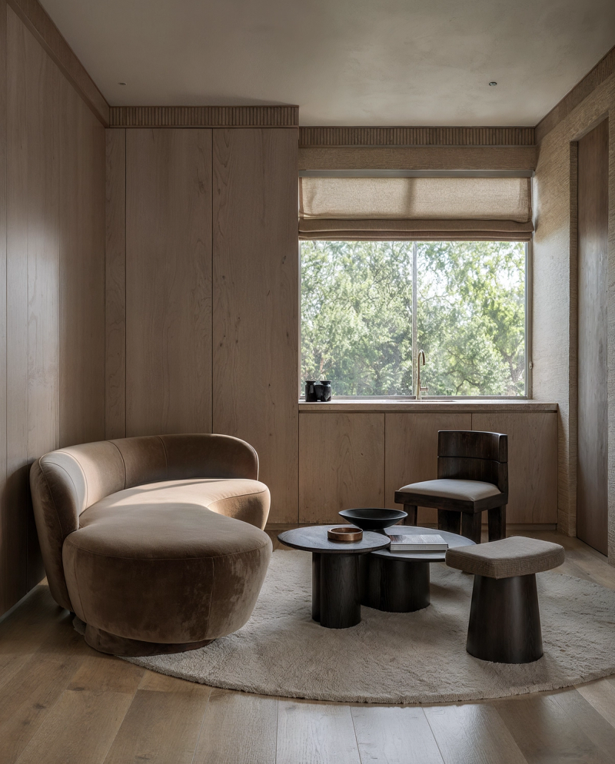
Natural materials—including limestone, travertine, pale white oak, and plaster—create a restrained palette that allows expansive views of the surrounding landscape to remain the focal point. Below grade, wellness and recreation spaces complement outdoor amenities including a swimming pool, tennis court, basketball pavilion, gardens, and dedicated family activity spaces. Together, these elements create a home designed not simply for living, but for cultivating memories across generations.
SAINT MARYS LANE
THE HAMPTONS
|
NEW YORK
SCHEMATIC
|
IN DEVELOPMENT
Area:
14,000
sq. ft.
Status:
In Development
Discipline:
Architecture
|
Interiors
St. Mary’s Lane is a contemporary family residence designed for year-round living in Amagansett, New York. Conceived for a young family building their forever home, the project responds to lessons learned from their previous residence while embracing the character of the Hamptons. The approximately 14,000-square-foot home is organized as a series of interconnected pavilions, creating a sequence of indoor and outdoor spaces that encourage movement, gathering, and connection to the landscape. A long, narrow primary volume maximizes daylight, ensuring warm, light-filled interiors throughout every season.
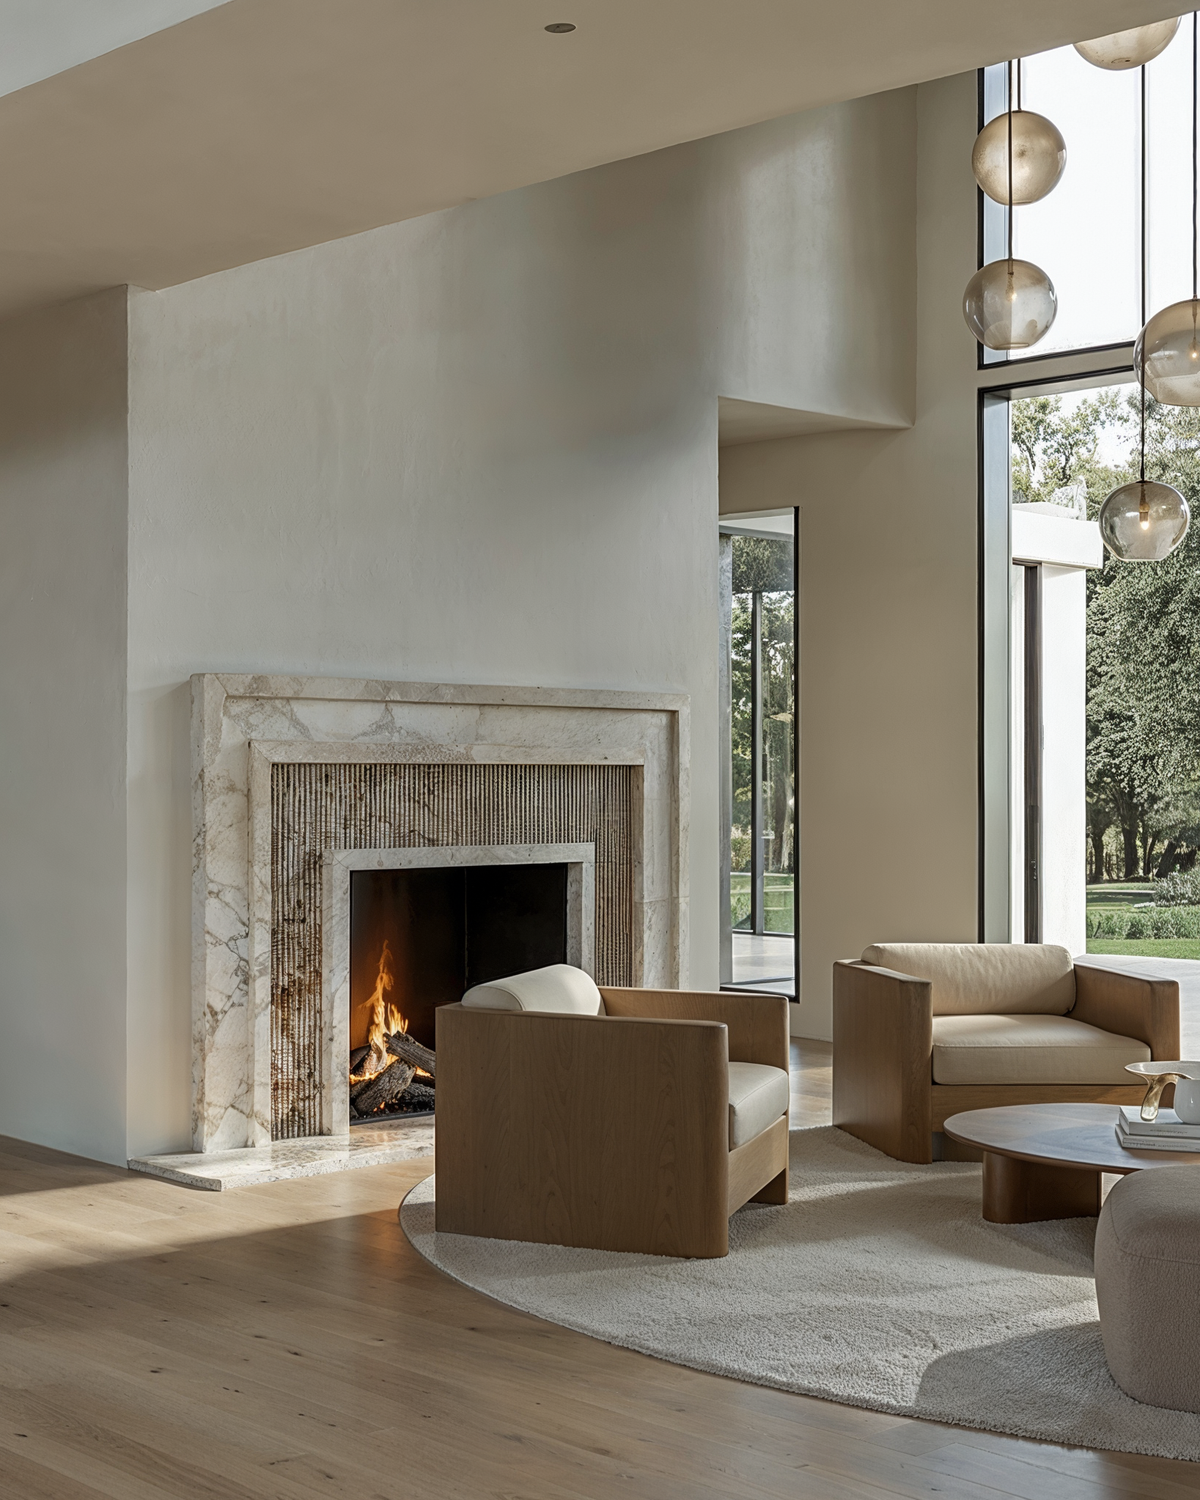
Natural materials—including limestone, travertine, pale white oak, and plaster—create a restrained palette that allows expansive views of the surrounding landscape to remain the focal point. Below grade, wellness and recreation spaces complement outdoor amenities including a swimming pool, tennis court, basketball pavilion, gardens, and dedicated family activity spaces. Together, these elements create a home designed not simply for living, but for cultivating memories across generations.
SAINT MARYS LANE
THE HAMPTONS
|
NEW YORK
SCHEMATIC
|
IN DEVELOPMENT
Area:
14,000
sq. ft.
Status:
In Development
Discipline:
Architecture
|
Interiors
St. Mary’s Lane is a contemporary family residence designed for year-round living in Amagansett, New York. Conceived for a young family building their forever home, the project responds to lessons learned from their previous residence while embracing the character of the Hamptons. The approximately 14,000-square-foot home is organized as a series of interconnected pavilions, creating a sequence of indoor and outdoor spaces that encourage movement, gathering, and connection to the landscape. A long, narrow primary volume maximizes daylight, ensuring warm, light-filled interiors throughout every season.
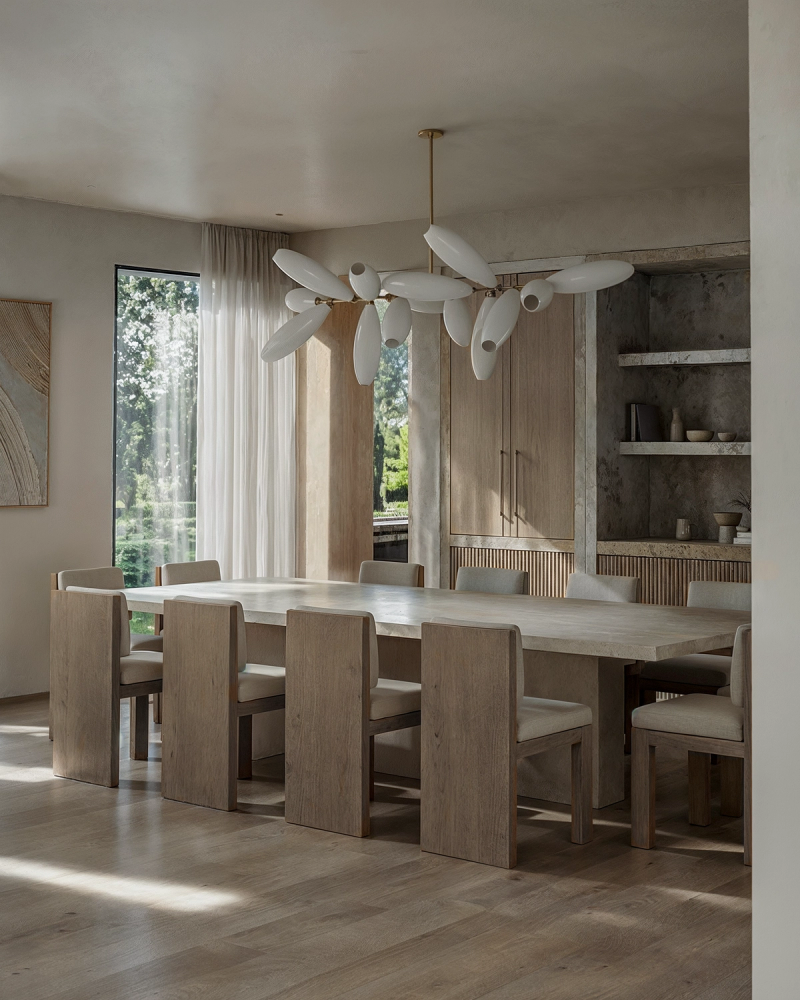
Natural materials—including limestone, travertine, pale white oak, and plaster—create a restrained palette that allows expansive views of the surrounding landscape to remain the focal point. Below grade, wellness and recreation spaces complement outdoor amenities including a swimming pool, tennis court, basketball pavilion, gardens, and dedicated family activity spaces. Together, these elements create a home designed not simply for living, but for cultivating memories across generations.
SAINT MARYS LANE
THE HAMPTONS
|
NEW YORK
SCHEMATIC
|
IN DEVELOPMENT
Area:
14,000
sq. ft.
Status:
In Development
Discipline:
Architecture
|
Interiors
St. Mary’s Lane is a contemporary family residence designed for year-round living in Amagansett, New York. Conceived for a young family building their forever home, the project responds to lessons learned from their previous residence while embracing the character of the Hamptons. The approximately 14,000-square-foot home is organized as a series of interconnected pavilions, creating a sequence of indoor and outdoor spaces that encourage movement, gathering, and connection to the landscape. A long, narrow primary volume maximizes daylight, ensuring warm, light-filled interiors throughout every season.
Natural materials—including limestone, travertine, pale white oak, and plaster—create a restrained palette that allows expansive views of the surrounding landscape to remain the focal point. Below grade, wellness and recreation spaces complement outdoor amenities including a swimming pool, tennis court, basketball pavilion, gardens, and dedicated family activity spaces. Together, these elements create a home designed not simply for living, but for cultivating memories across generations.