SEA RANCH
Sonoma
|
Northen California
SCHEMATIC
Area:
12,000
sq. ft.
Status:
Schematic
Discipline:
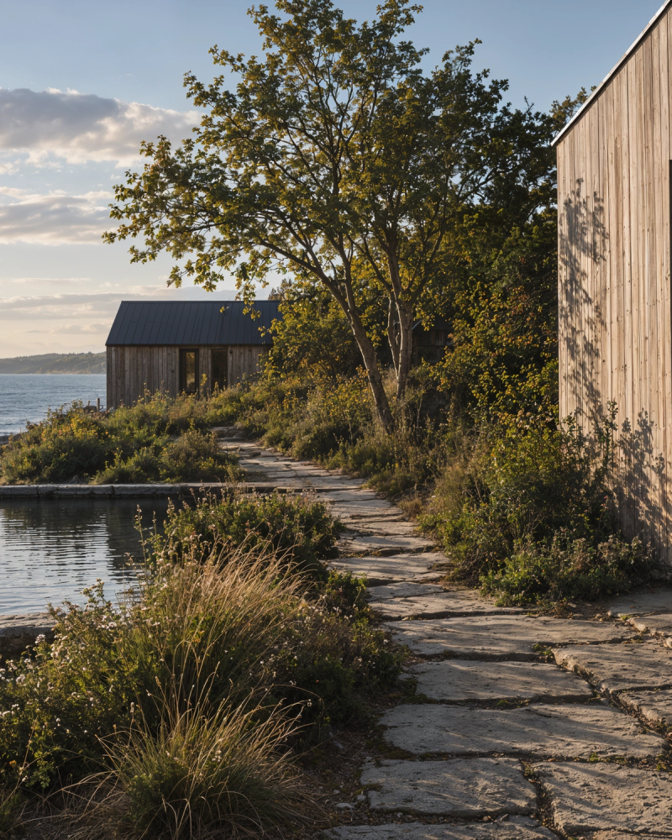
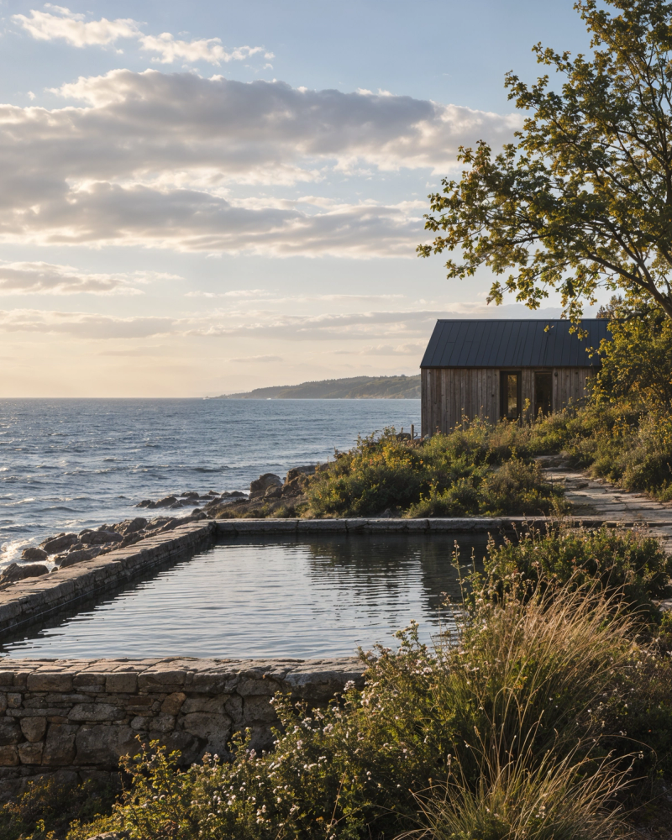
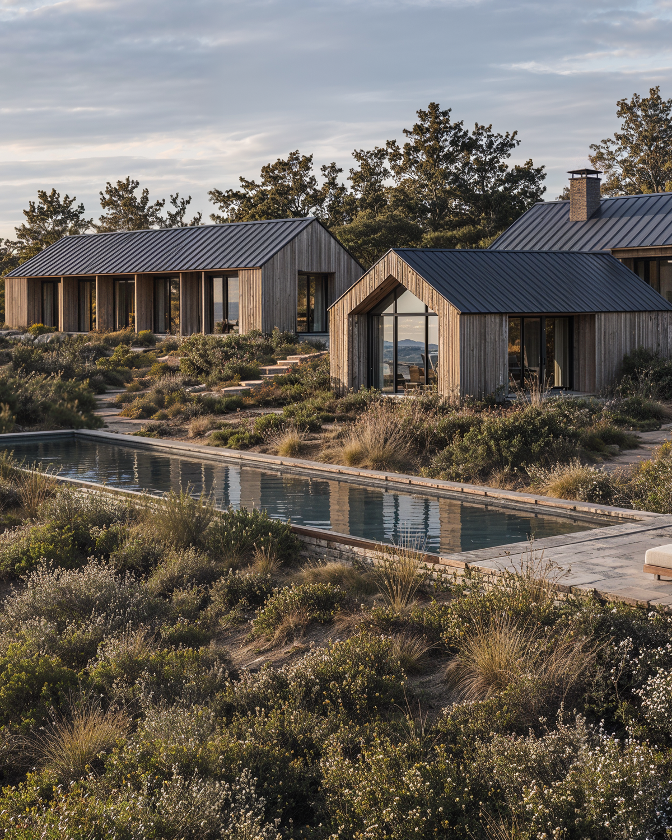
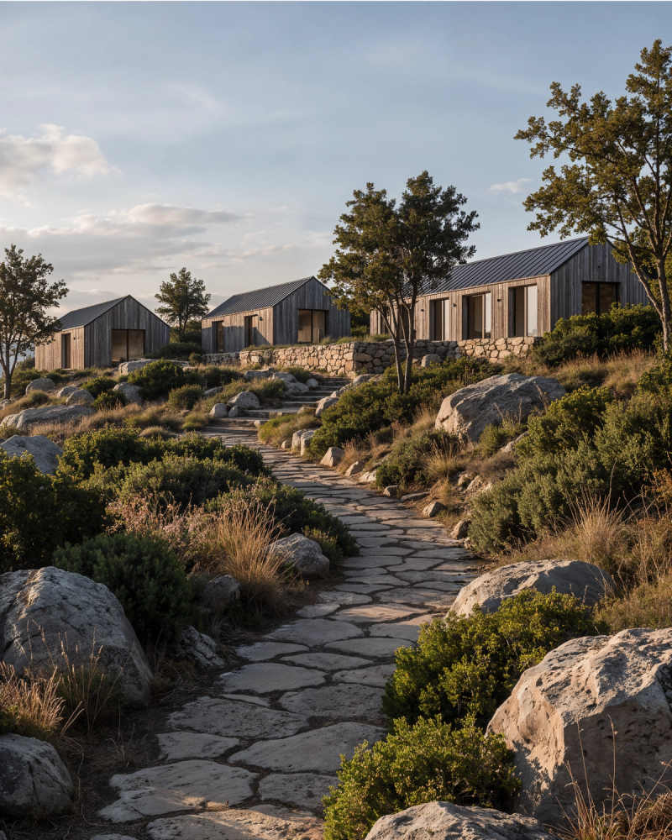
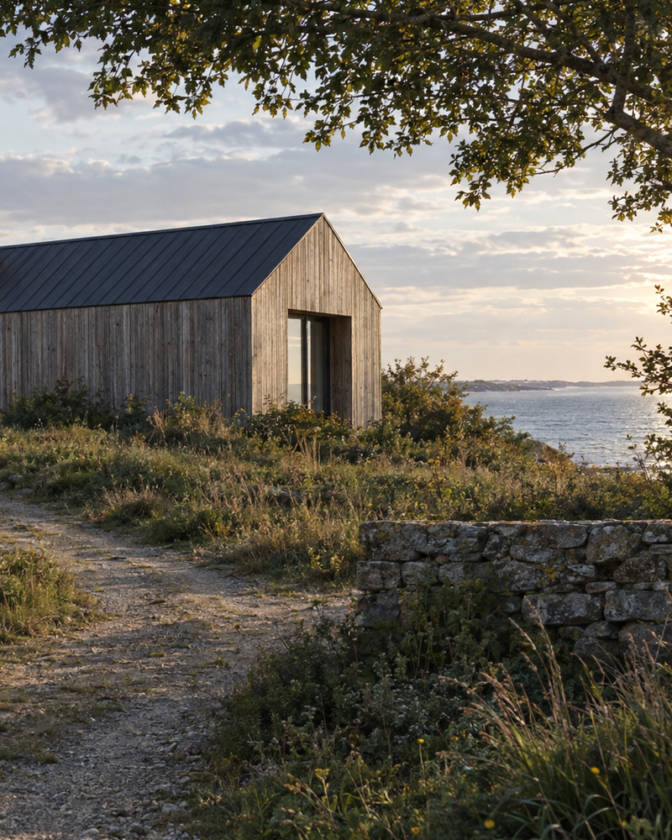
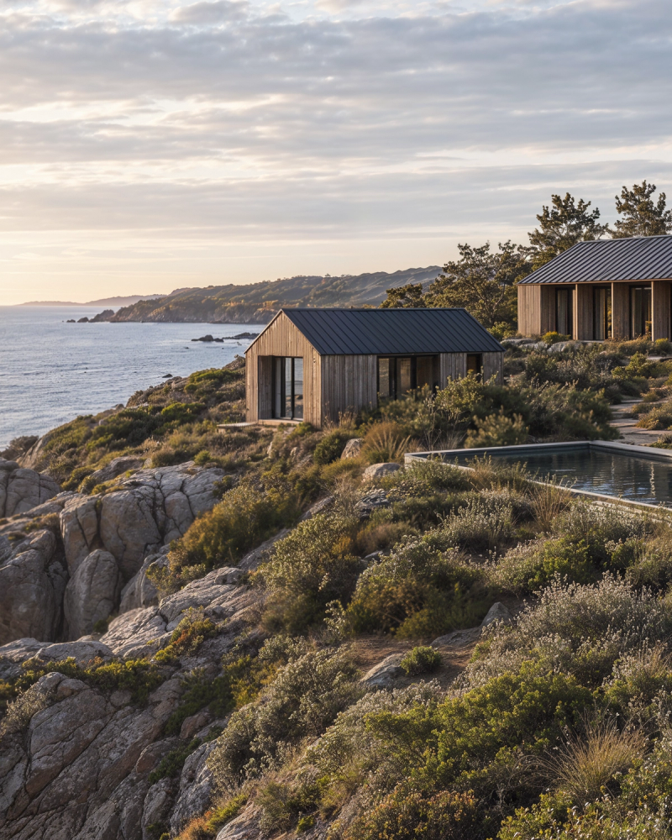
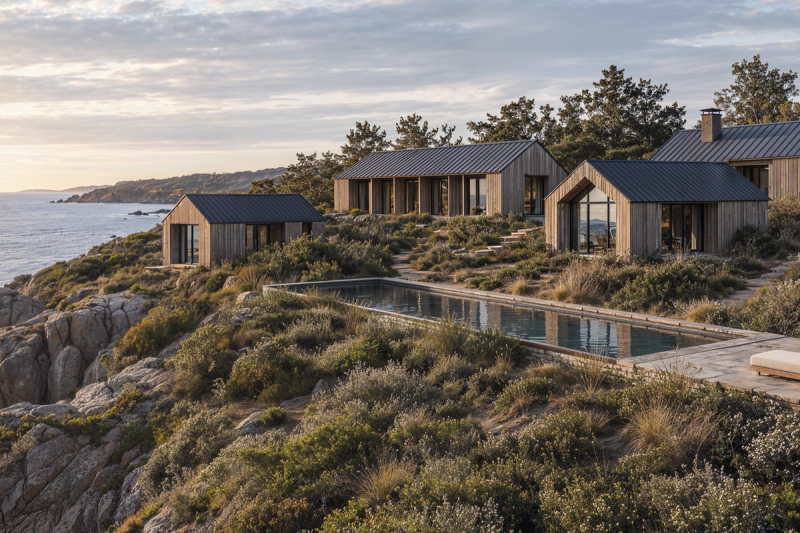
Set within the dramatic coastal topography of Northern California, SEA RANCH is a sculptural interpretation of the traditional farmhouse, conceived as a series of simply expressed gabled pavilions woven into the landscape. The 12,000-square-foot conceptual residence follows the natural contours of the site, allowing the architecture to extend across the terrain while maintaining a restrained presence within its surroundings.
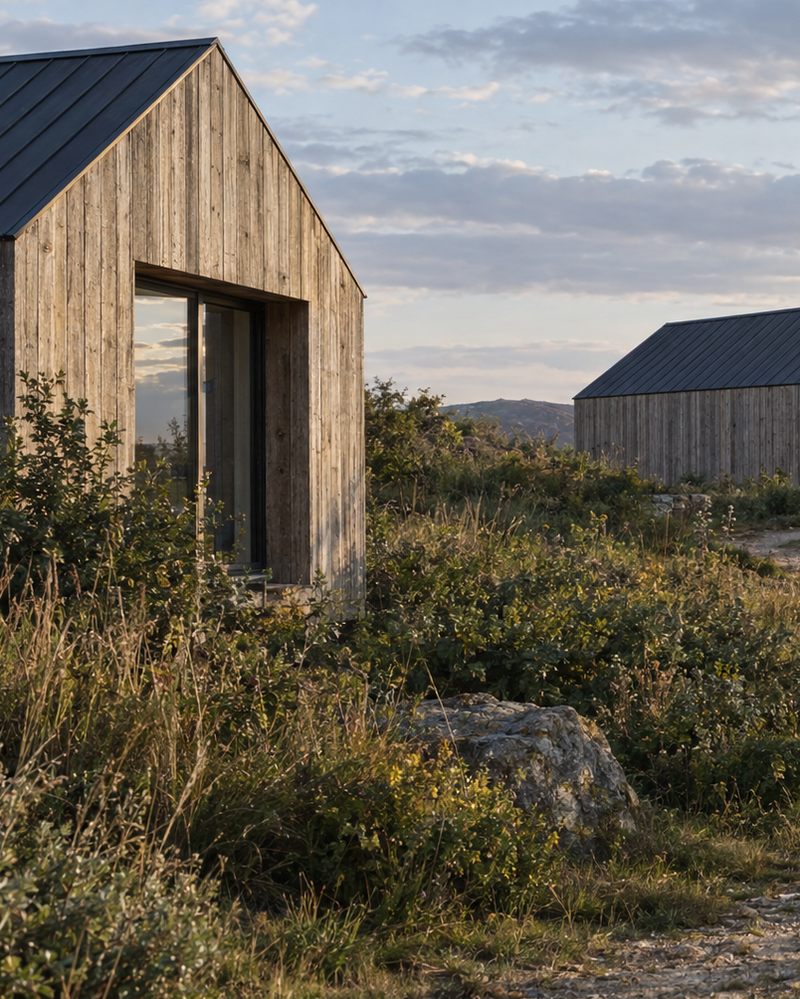
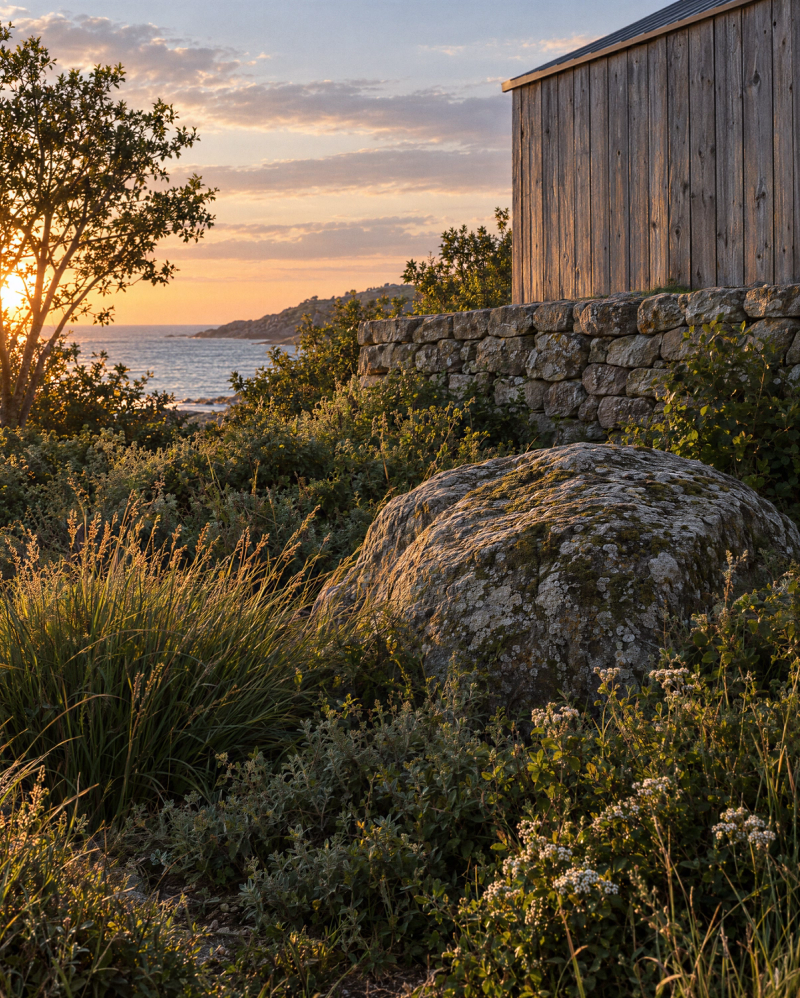
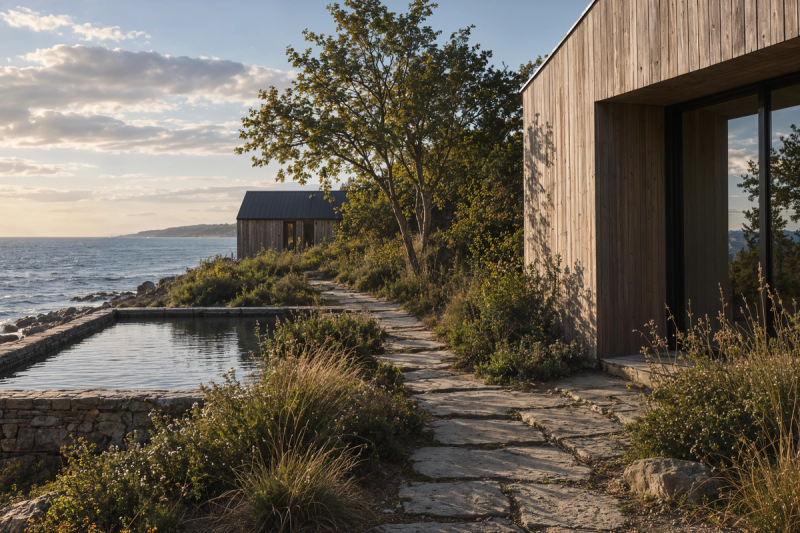
Influenced by the quiet precision of Japanese design, the architecture is defined by a singular language of gabled forms, understated detailing, and carefully framed apertures. Windows and doorways become living canvases, capturing shifting views of the surrounding hillsides and coastal landscape. A muted material palette draws from the grasses, rock, and natural tones of the site, creating continuity between architecture, interiors, and landscape.
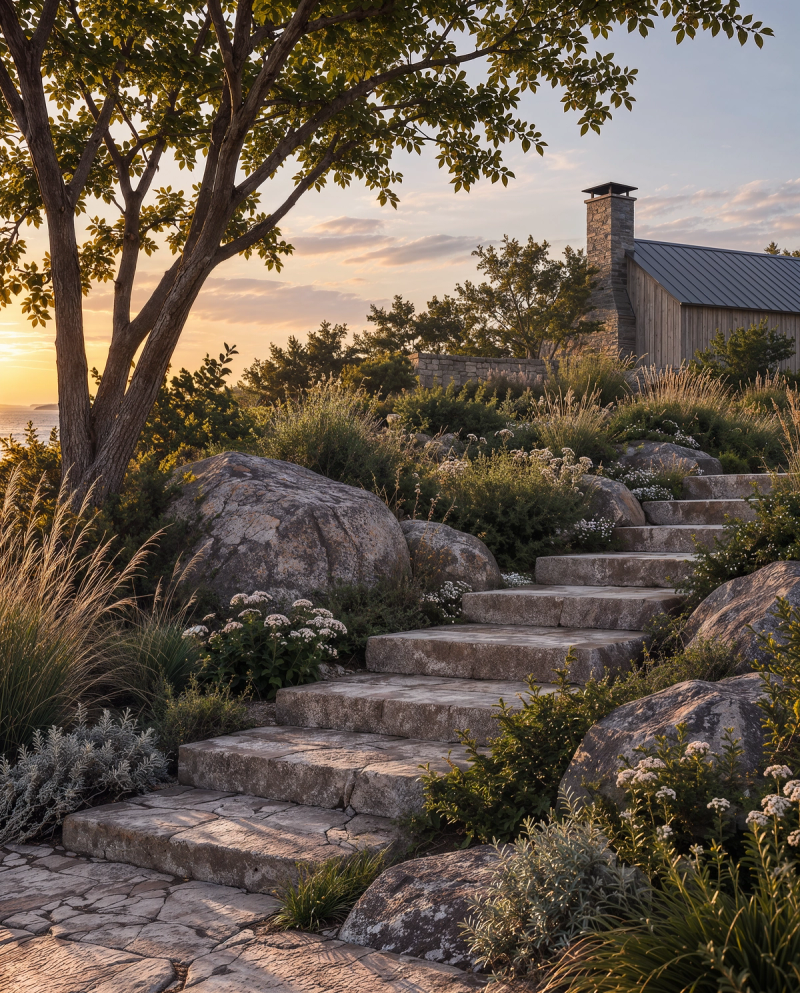
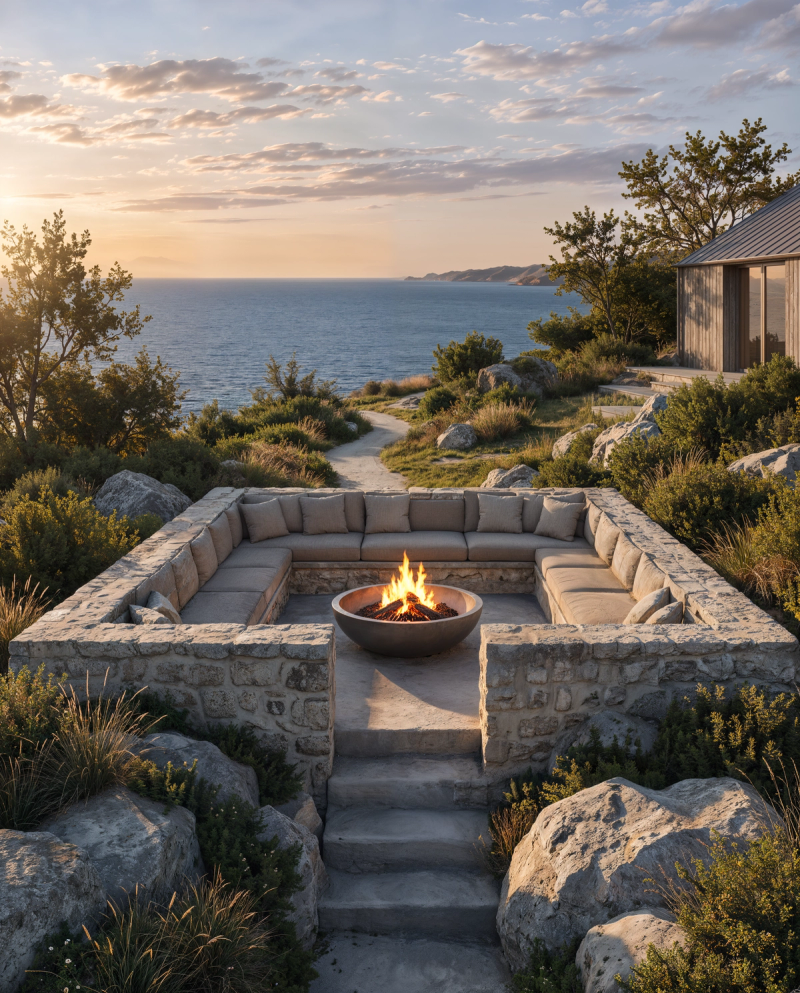
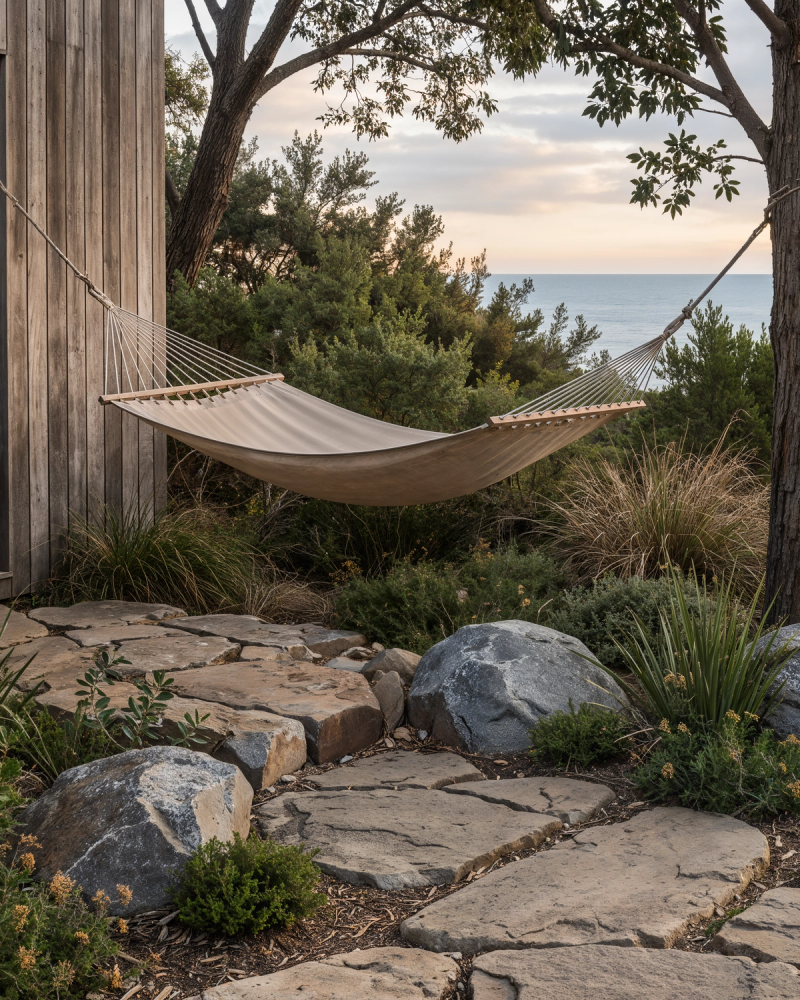
Designed for a young California family, the residence balances communal living with opportunities for retreat. Gathering spaces connect to intimate private pavilions, while outdoor rooms, a sunken fire pit, and carefully positioned seating areas invite exploration across the property. Planting inspired by the local landscape reinforces the impression of a setting that preceded the architecture. Sculptural yet deferential, the concept aims to heighten the experience of place rather than compete with it.
SEA RANCH
Sonoma
|
Northen California
SCHEMATIC
Area:
12,000
sq. ft.
Status:
Schematic
Discipline:
Set within the dramatic coastal topography of Northern California, SEA RANCH is a sculptural interpretation of the traditional farmhouse, conceived as a series of simply expressed gabled pavilions woven into the landscape. The 12,000-square-foot conceptual residence follows the natural contours of the site, allowing the architecture to extend across the terrain while maintaining a restrained presence within its surroundings.
Influenced by the quiet precision of Japanese design, the architecture is defined by a singular language of gabled forms, understated detailing, and carefully framed apertures. Windows and doorways become living canvases, capturing shifting views of the surrounding hillsides and coastal landscape. A muted material palette draws from the grasses, rock, and natural tones of the site, creating continuity between architecture, interiors, and landscape.
Designed for a young California family, the residence balances communal living with opportunities for retreat. Gathering spaces connect to intimate private pavilions, while outdoor rooms, a sunken fire pit, and carefully positioned seating areas invite exploration across the property. Planting inspired by the local landscape reinforces the impression of a setting that preceded the architecture. Sculptural yet deferential, the concept aims to heighten the experience of place rather than compete with it.
SEA RANCH
Sonoma
|
Northen California
SCHEMATIC
Area:
12,000
sq. ft.
Status:
Schematic
Discipline:
Set within the dramatic coastal topography of Northern California, SEA RANCH is a sculptural interpretation of the traditional farmhouse, conceived as a series of simply expressed gabled pavilions woven into the landscape. The 12,000-square-foot conceptual residence follows the natural contours of the site, allowing the architecture to extend across the terrain while maintaining a restrained presence within its surroundings.
Influenced by the quiet precision of Japanese design, the architecture is defined by a singular language of gabled forms, understated detailing, and carefully framed apertures. Windows and doorways become living canvases, capturing shifting views of the surrounding hillsides and coastal landscape. A muted material palette draws from the grasses, rock, and natural tones of the site, creating continuity between architecture, interiors, and landscape.
Designed for a young California family, the residence balances communal living with opportunities for retreat. Gathering spaces connect to intimate private pavilions, while outdoor rooms, a sunken fire pit, and carefully positioned seating areas invite exploration across the property. Planting inspired by the local landscape reinforces the impression of a setting that preceded the architecture. Sculptural yet deferential, the concept aims to heighten the experience of place rather than compete with it.
SEA RANCH
Sonoma
|
Northen California
SCHEMATIC
Area:
12,000
sq. ft.
Status:
Schematic
Discipline:
Set within the dramatic coastal topography of Northern California, SEA RANCH is a sculptural interpretation of the traditional farmhouse, conceived as a series of simply expressed gabled pavilions woven into the landscape. The 12,000-square-foot conceptual residence follows the natural contours of the site, allowing the architecture to extend across the terrain while maintaining a restrained presence within its surroundings.
Influenced by the quiet precision of Japanese design, the architecture is defined by a singular language of gabled forms, understated detailing, and carefully framed apertures. Windows and doorways become living canvases, capturing shifting views of the surrounding hillsides and coastal landscape. A muted material palette draws from the grasses, rock, and natural tones of the site, creating continuity between architecture, interiors, and landscape.
Designed for a young California family, the residence balances communal living with opportunities for retreat. Gathering spaces connect to intimate private pavilions, while outdoor rooms, a sunken fire pit, and carefully positioned seating areas invite exploration across the property. Planting inspired by the local landscape reinforces the impression of a setting that preceded the architecture. Sculptural yet deferential, the concept aims to heighten the experience of place rather than compete with it.