SEBATU
UBUD
|
BALI
BUILT
Area:
15,000
sq. ft.
Status:
Built
Discipline:
Architecture
|
Interiors
|
Landscape
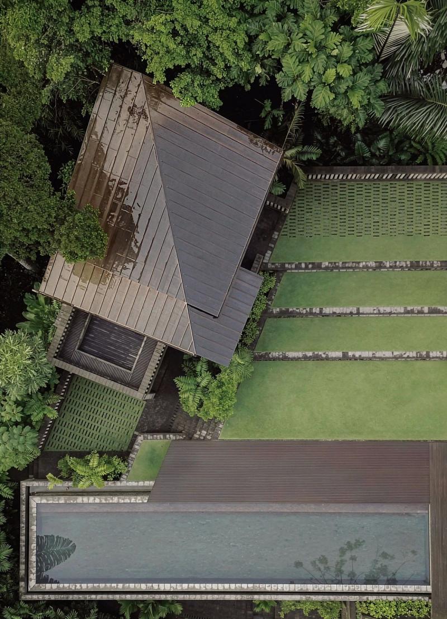
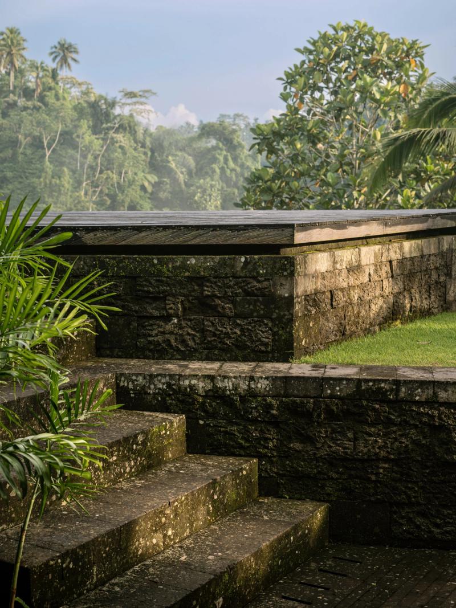
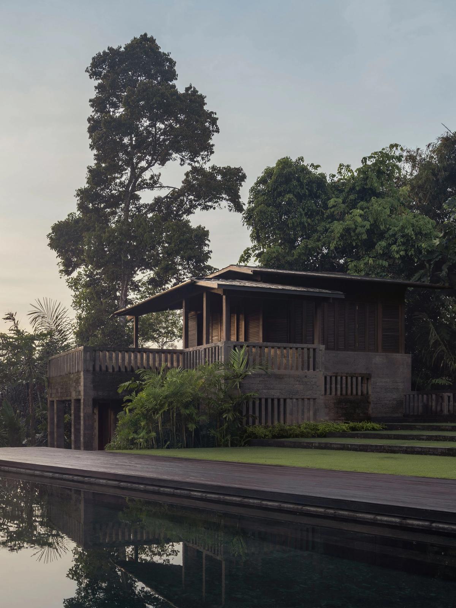
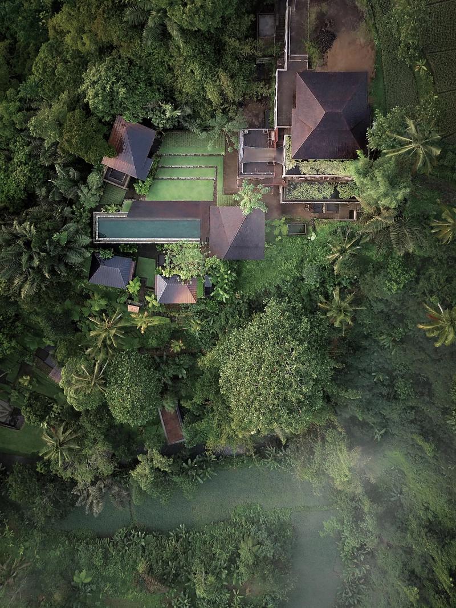
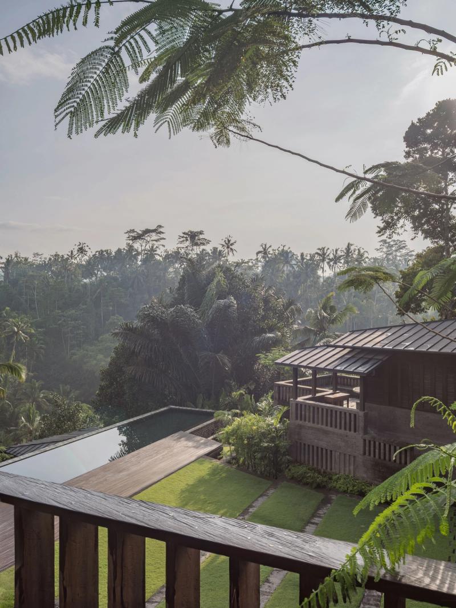
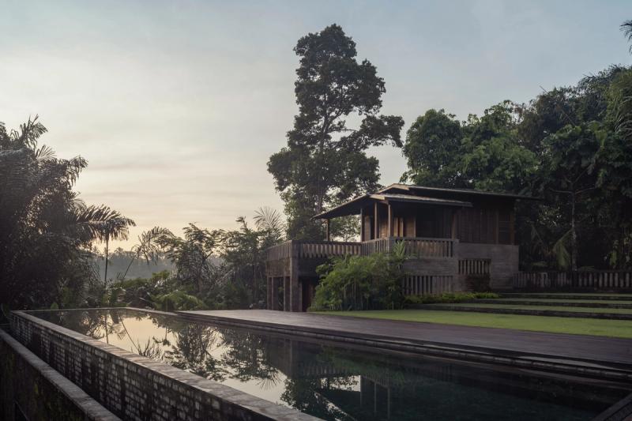
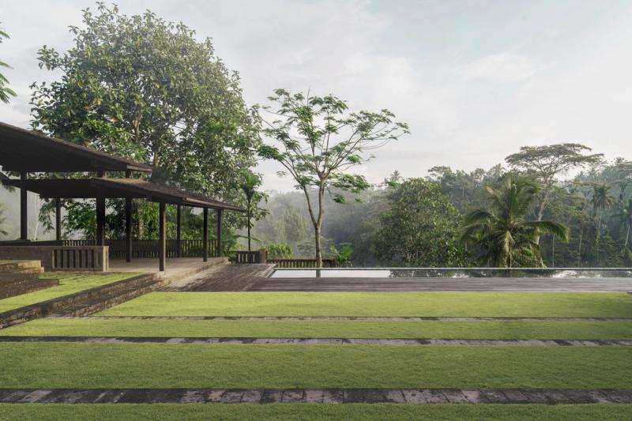
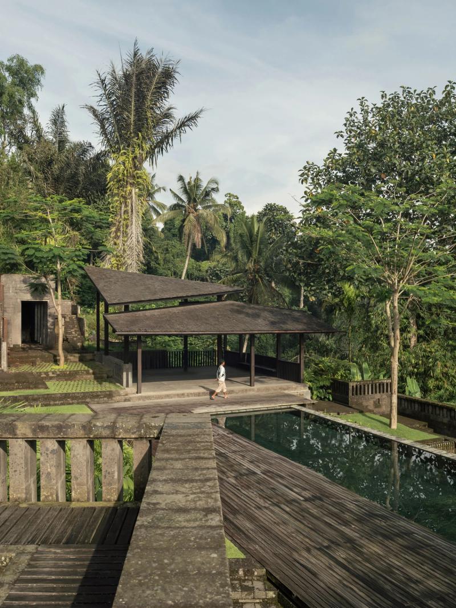
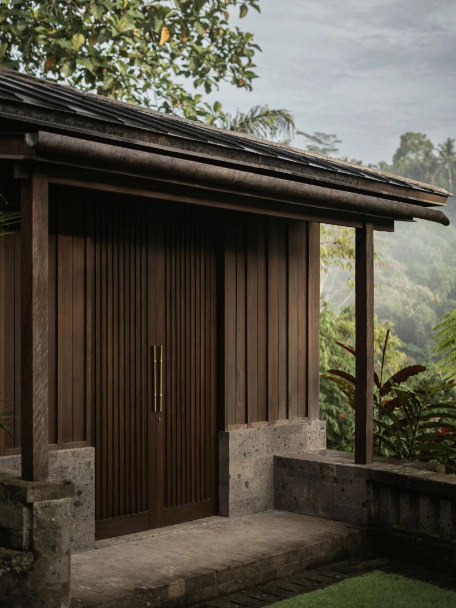
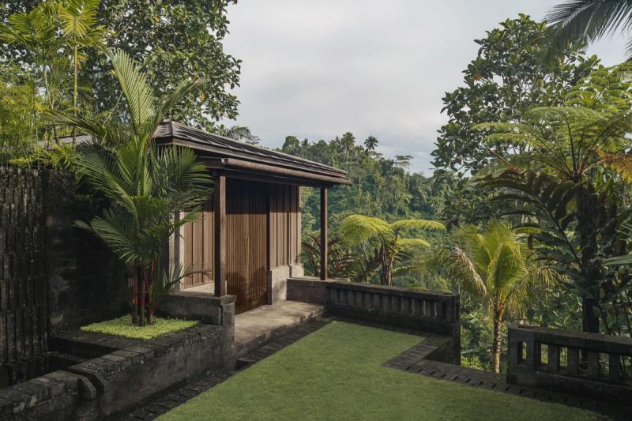
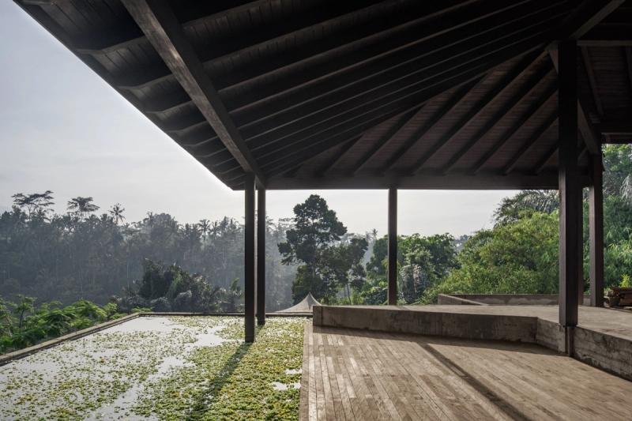
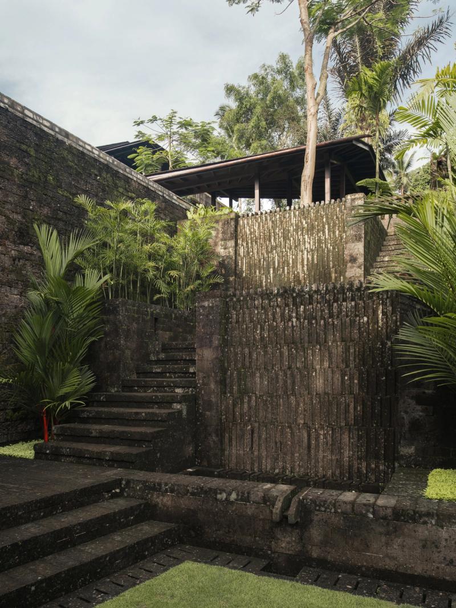
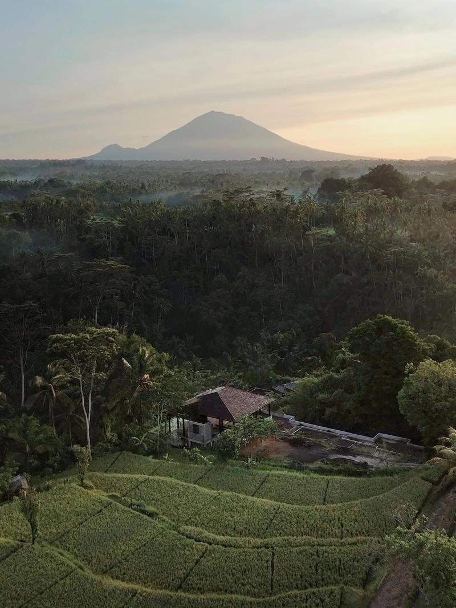
Set within the dramatic topography of Sebatu in Ubud, Bali, this 15,000-square-foot private family retreat unfolds as a series of pavilions cascading down a terraced cliffside toward a sacred river. Conceived for an entrepreneur with a deep appreciation for the cultures of India and Bali, the residence is designed to feel as though it emerged from the landscape itself. Tulungagung stone and Bangkirai wood were selected for their ability to weather gracefully, inviting moss, orchids, and native vegetation to become part of the architecture over time. Water serves as the project’s organizing element, beginning in the rice fields above and flowing continuously through each pavilion before returning to the river below. The permeable planning dissolves the boundary between interior and exterior, encouraging daily life to unfold within the landscape. Crafted with locally sourced materials and the expertise of Balinese artisans, the estate expresses a lasting connection to place through material authenticity, cultural collaboration, and architecture that grows richer with age.
SEBATU
UBUD
|
BALI
BUILT
Area:
15,000
sq. ft.
Status:
Built
Discipline:
Architecture
|
Interiors
|
Landscape
Set within the dramatic topography of Sebatu in Ubud, Bali, this 15,000-square-foot private family retreat unfolds as a series of pavilions cascading down a terraced cliffside toward a sacred river. Conceived for an entrepreneur with a deep appreciation for the cultures of India and Bali, the residence is designed to feel as though it emerged from the landscape itself. Tulungagung stone and Bangkirai wood were selected for their ability to weather gracefully, inviting moss, orchids, and native vegetation to become part of the architecture over time. Water serves as the project’s organizing element, beginning in the rice fields above and flowing continuously through each pavilion before returning to the river below. The permeable planning dissolves the boundary between interior and exterior, encouraging daily life to unfold within the landscape. Crafted with locally sourced materials and the expertise of Balinese artisans, the estate expresses a lasting connection to place through material authenticity, cultural collaboration, and architecture that grows richer with age.
SEBATU
UBUD
|
BALI
BUILT
Area:
15,000
sq. ft.
Status:
Built
Discipline:
Architecture
|
Interiors
|
Landscape
Set within the dramatic topography of Sebatu in Ubud, Bali, this 15,000-square-foot private family retreat unfolds as a series of pavilions cascading down a terraced cliffside toward a sacred river. Conceived for an entrepreneur with a deep appreciation for the cultures of India and Bali, the residence is designed to feel as though it emerged from the landscape itself. Tulungagung stone and Bangkirai wood were selected for their ability to weather gracefully, inviting moss, orchids, and native vegetation to become part of the architecture over time. Water serves as the project’s organizing element, beginning in the rice fields above and flowing continuously through each pavilion before returning to the river below. The permeable planning dissolves the boundary between interior and exterior, encouraging daily life to unfold within the landscape. Crafted with locally sourced materials and the expertise of Balinese artisans, the estate expresses a lasting connection to place through material authenticity, cultural collaboration, and architecture that grows richer with age.
SEBATU
UBUD
|
BALI
BUILT
Area:
15,000
sq. ft.
Status:
Built
Discipline:
Architecture
|
Interiors
|
Landscape
Set within the dramatic topography of Sebatu in Ubud, Bali, this 15,000-square-foot private family retreat unfolds as a series of pavilions cascading down a terraced cliffside toward a sacred river. Conceived for an entrepreneur with a deep appreciation for the cultures of India and Bali, the residence is designed to feel as though it emerged from the landscape itself. Tulungagung stone and Bangkirai wood were selected for their ability to weather gracefully, inviting moss, orchids, and native vegetation to become part of the architecture over time. Water serves as the project’s organizing element, beginning in the rice fields above and flowing continuously through each pavilion before returning to the river below. The permeable planning dissolves the boundary between interior and exterior, encouraging daily life to unfold within the landscape. Crafted with locally sourced materials and the expertise of Balinese artisans, the estate expresses a lasting connection to place through material authenticity, cultural collaboration, and architecture that grows richer with age.