SUNSET PLAZA
LOS ANGELES
|
CALIFORNIA
SCHEMATIC
|
IN DEVELOPMENT
Area:
13,600
sq. ft.
Status:
In Development
Discipline:
Interiors
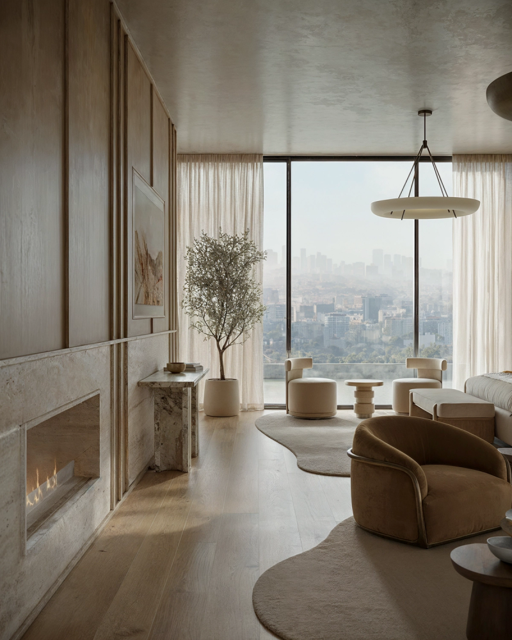
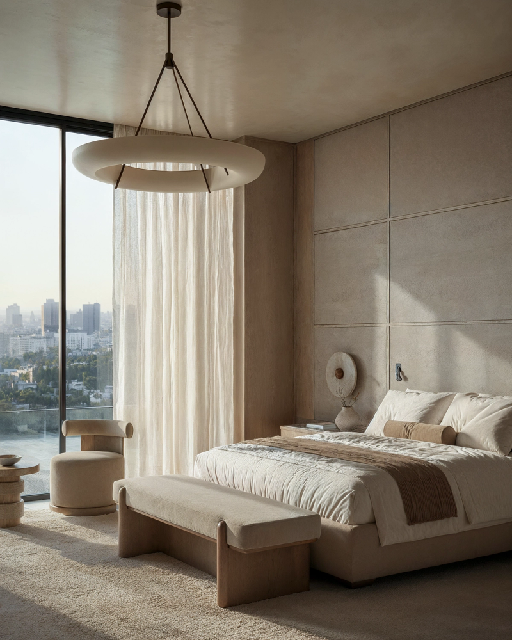
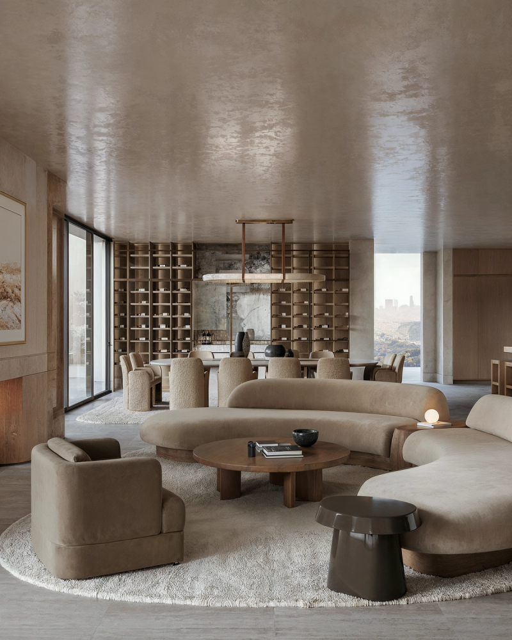
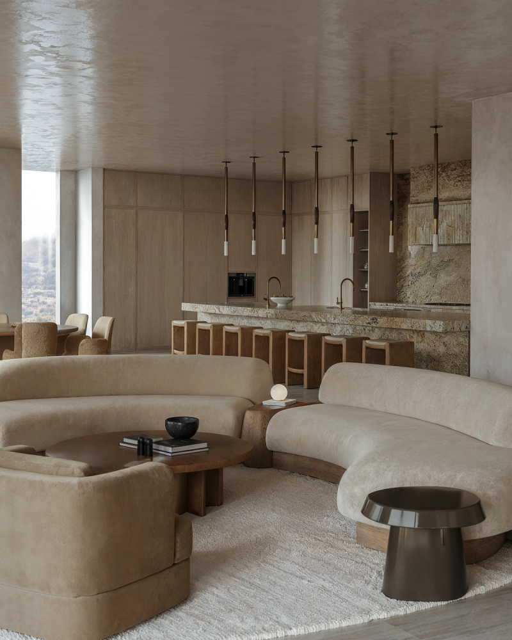
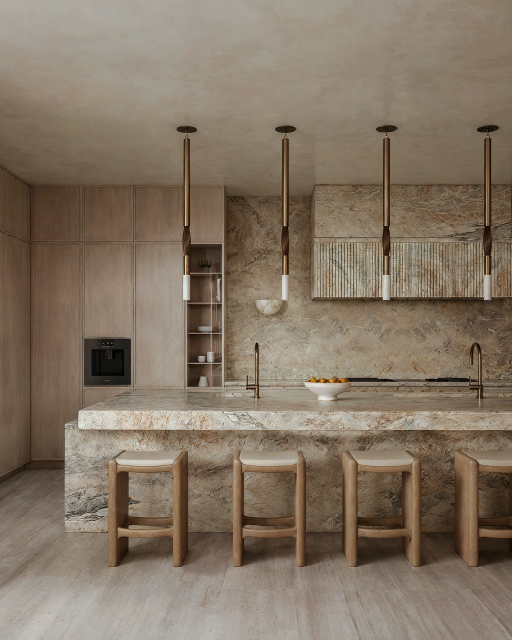
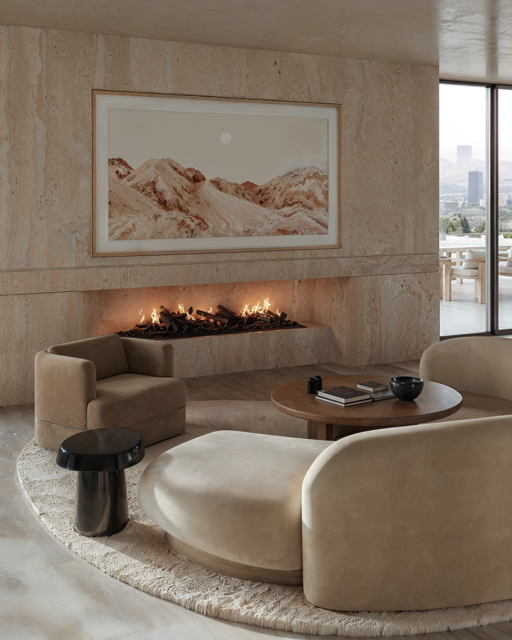
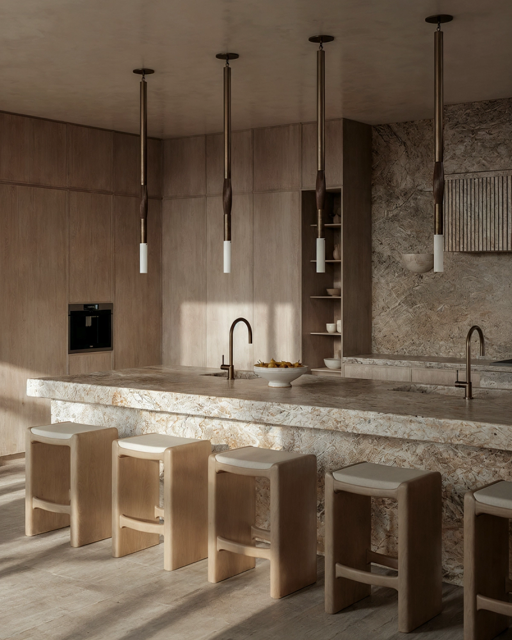
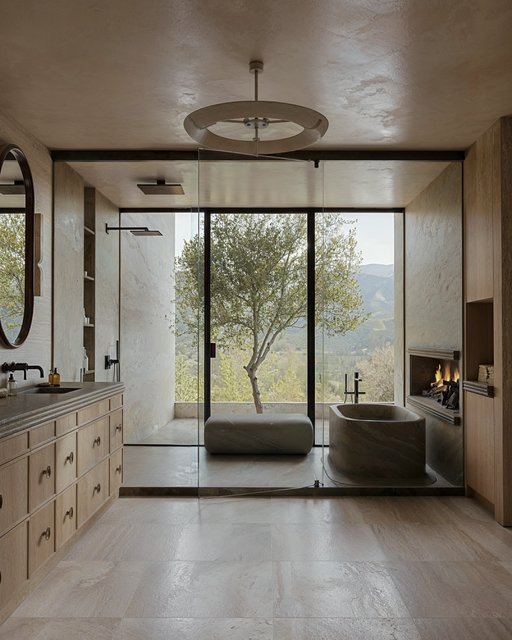
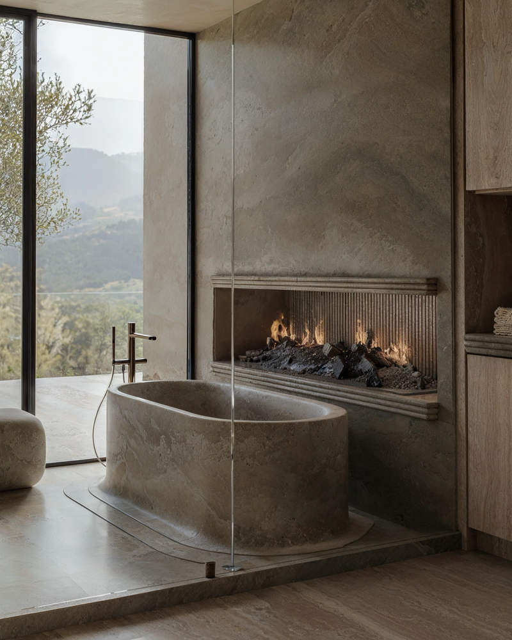
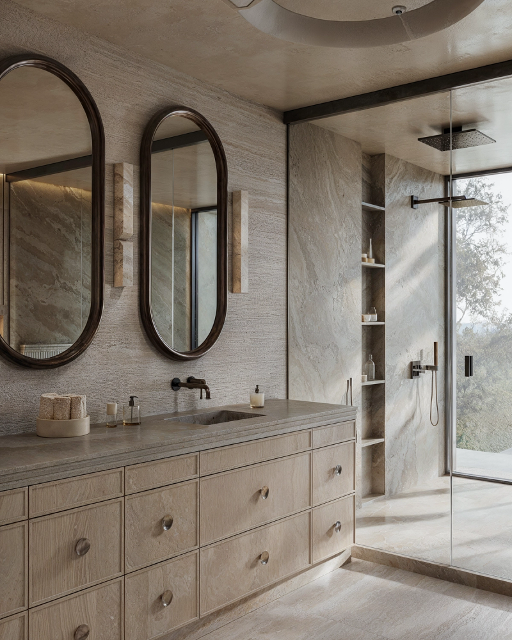
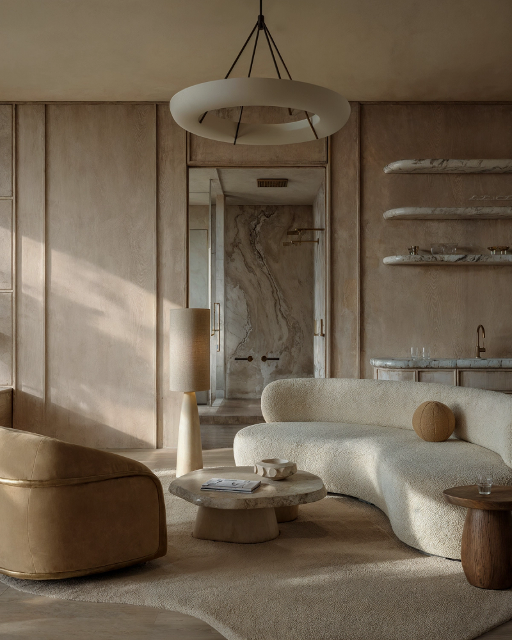
Perched along the crest of the West Hollywood Hills, Sunset Plaza is a contemporary four-level residence designed to entertain without compromise. Expansive glazing frames uninterrupted views across Los Angeles, while a restrained palette of limestone, travertine, white oak, alabaster, quartzite, bronze, and basalt creates continuity from room to room. The main living level unfolds as a sequence of interconnected spaces for intimate daily life and large-scale gatherings, anchored by a sculptural travertine bar, a 20-foot stone island, and retractable glass walls that open to generous terraces. A private cinema, resort-inspired wellness level, layered guest suites, and a rooftop pavilion with outdoor kitchen, spa, and open-air projection screen extend the home’s social program vertically. Throughout, fossilized limestone flooring, waxed limestone ceilings, custom millwork, and monolithic stone elements reinforce a seamless dialogue between interior, landscape, light, and materiality.
SUNSET PLAZA
LOS ANGELES
|
CALIFORNIA
SCHEMATIC
|
IN DEVELOPMENT
Area:
13,600
sq. ft.
Status:
In Development
Discipline:
Interiors
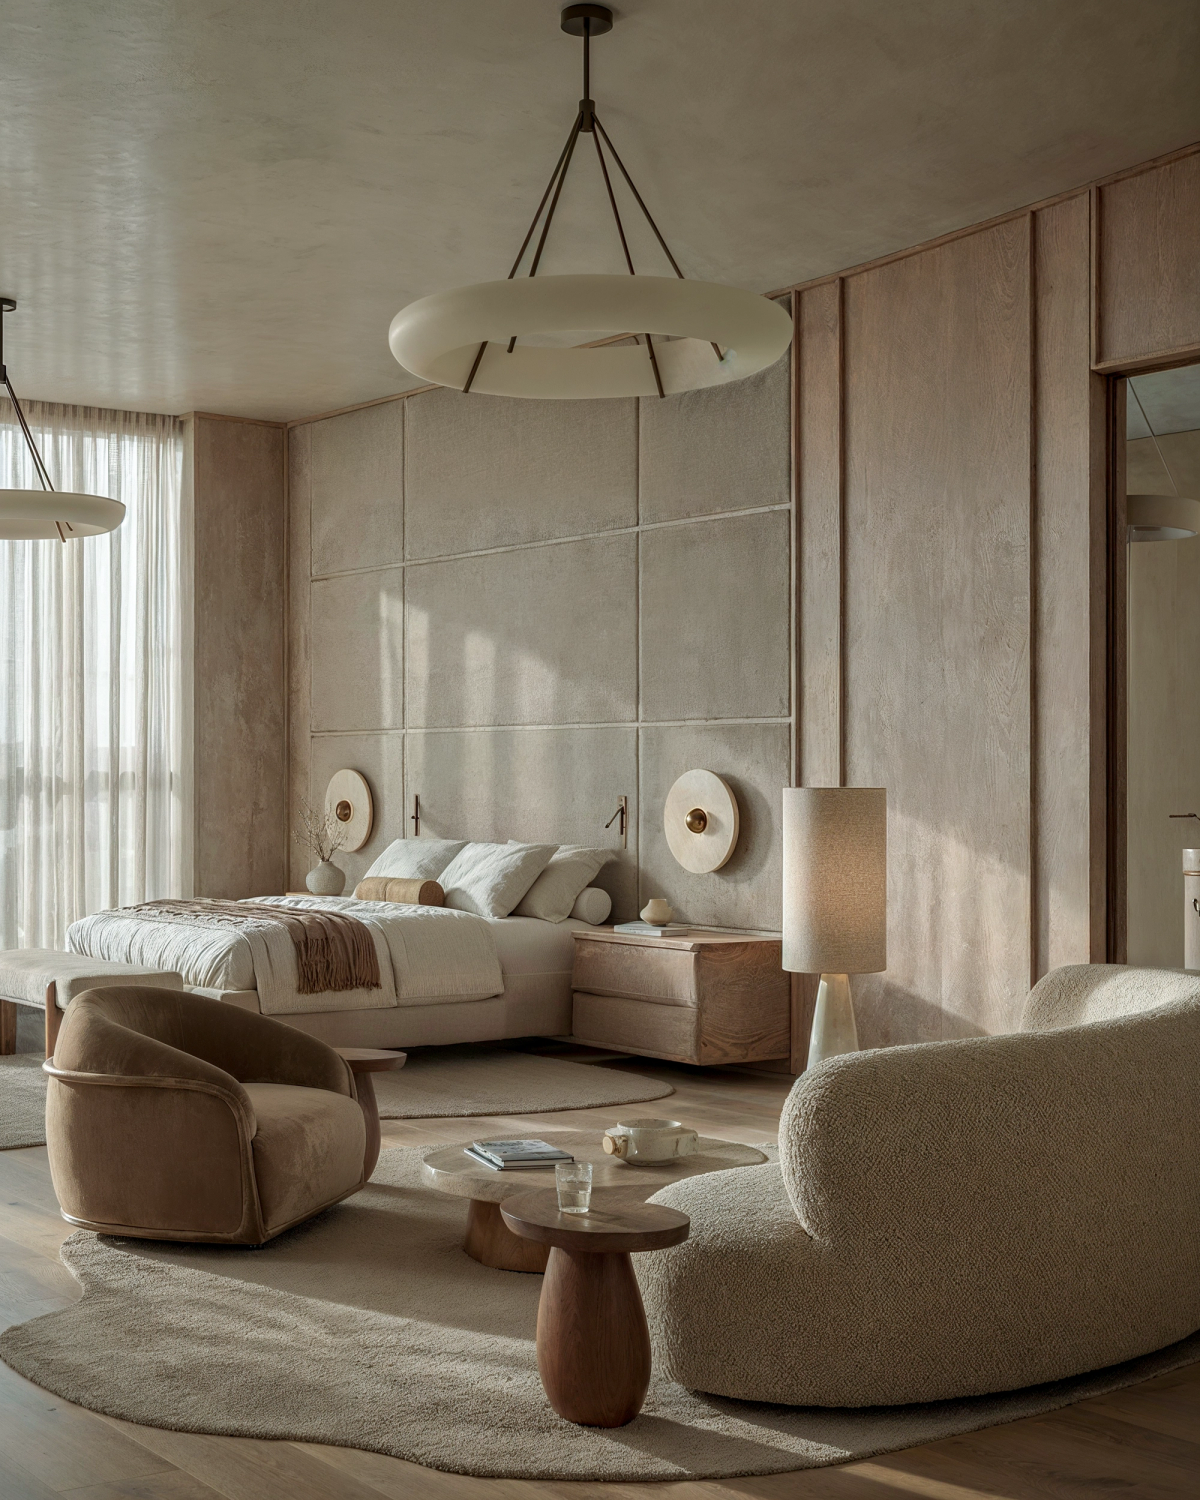
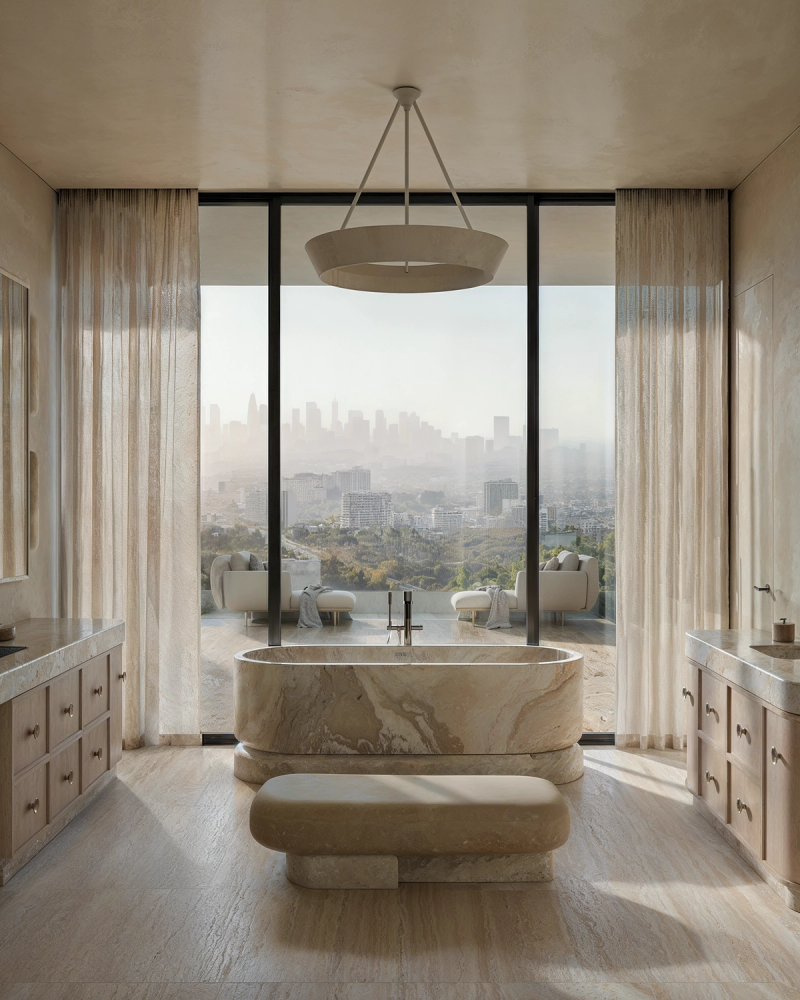
Perched along the crest of the West Hollywood Hills, Sunset Plaza is a contemporary four-level residence designed to entertain without compromise. Expansive glazing frames uninterrupted views across Los Angeles, while a restrained palette of limestone, travertine, white oak, alabaster, quartzite, bronze, and basalt creates continuity from room to room. The main living level unfolds as a sequence of interconnected spaces for intimate daily life and large-scale gatherings, anchored by a sculptural travertine bar, a 20-foot stone island, and retractable glass walls that open to generous terraces. A private cinema, resort-inspired wellness level, layered guest suites, and a rooftop pavilion with outdoor kitchen, spa, and open-air projection screen extend the home’s social program vertically. Throughout, fossilized limestone flooring, waxed limestone ceilings, custom millwork, and monolithic stone elements reinforce a seamless dialogue between interior, landscape, light, and materiality.
SUNSET PLAZA
LOS ANGELES
|
CALIFORNIA
SCHEMATIC
|
IN DEVELOPMENT
Area:
13,600
sq. ft.
Status:
In Development
Discipline:
Interiors
Perched along the crest of the West Hollywood Hills, Sunset Plaza is a contemporary four-level residence designed to entertain without compromise. Expansive glazing frames uninterrupted views across Los Angeles, while a restrained palette of limestone, travertine, white oak, alabaster, quartzite, bronze, and basalt creates continuity from room to room. The main living level unfolds as a sequence of interconnected spaces for intimate daily life and large-scale gatherings, anchored by a sculptural travertine bar, a 20-foot stone island, and retractable glass walls that open to generous terraces. A private cinema, resort-inspired wellness level, layered guest suites, and a rooftop pavilion with outdoor kitchen, spa, and open-air projection screen extend the home’s social program vertically. Throughout, fossilized limestone flooring, waxed limestone ceilings, custom millwork, and monolithic stone elements reinforce a seamless dialogue between interior, landscape, light, and materiality.
SUNSET PLAZA
LOS ANGELES
|
CALIFORNIA
SCHEMATIC
|
IN DEVELOPMENT
Area:
13,600
sq. ft.
Status:
In Development
Discipline:
Interiors
Perched along the crest of the West Hollywood Hills, Sunset Plaza is a contemporary four-level residence designed to entertain without compromise. Expansive glazing frames uninterrupted views across Los Angeles, while a restrained palette of limestone, travertine, white oak, alabaster, quartzite, bronze, and basalt creates continuity from room to room. The main living level unfolds as a sequence of interconnected spaces for intimate daily life and large-scale gatherings, anchored by a sculptural travertine bar, a 20-foot stone island, and retractable glass walls that open to generous terraces. A private cinema, resort-inspired wellness level, layered guest suites, and a rooftop pavilion with outdoor kitchen, spa, and open-air projection screen extend the home’s social program vertically. Throughout, fossilized limestone flooring, waxed limestone ceilings, custom millwork, and monolithic stone elements reinforce a seamless dialogue between interior, landscape, light, and materiality.