SURFSIDE
THE HAMPTONS
|
NEW YORK
IN DEVELOPMENT
Area:
12,000
sq. ft.
Status:
In Development
Discipline:
Interiors
|
Landscape
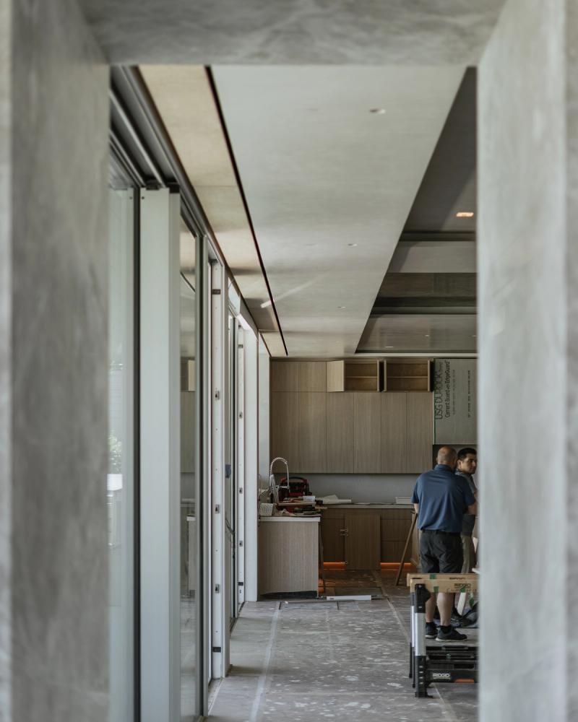
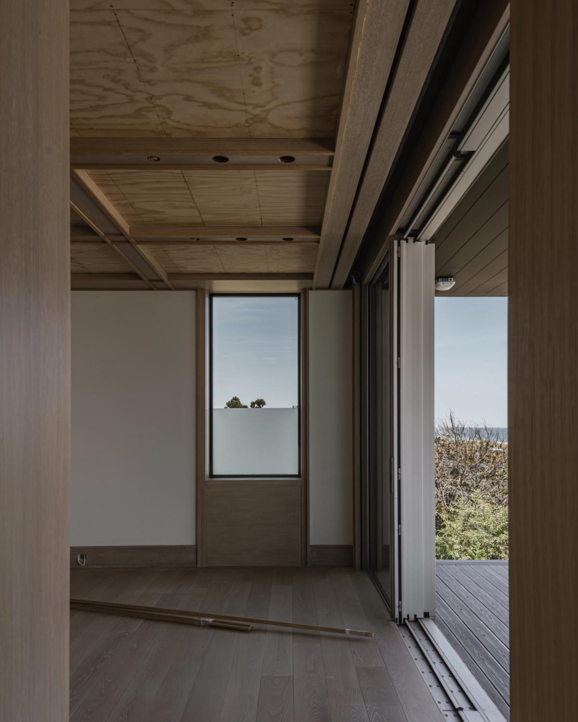
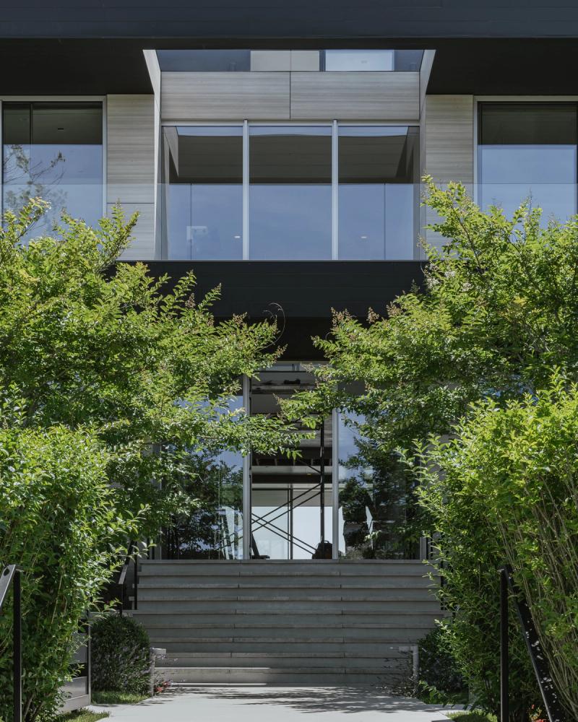
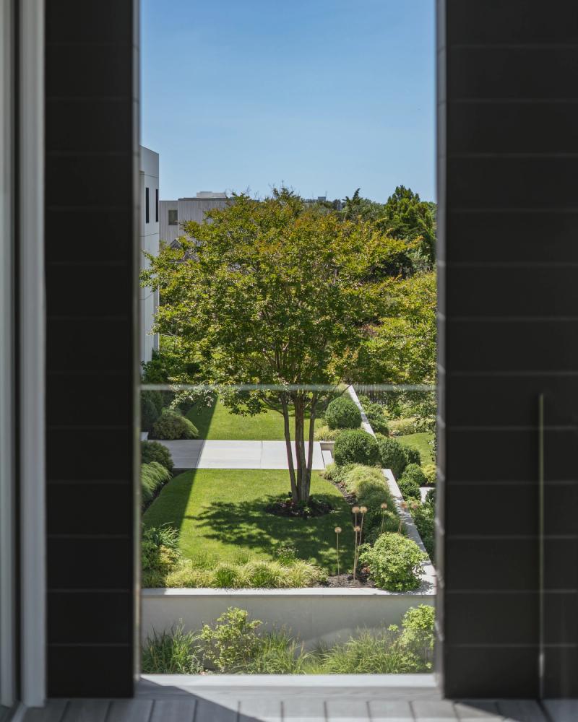
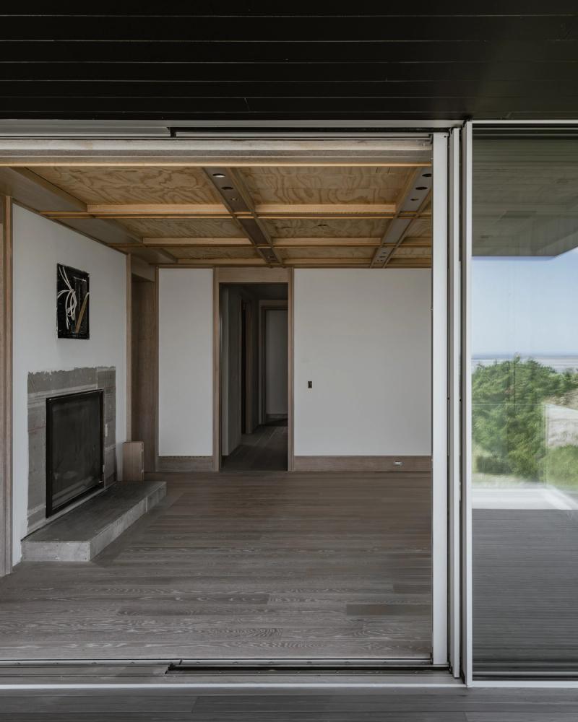
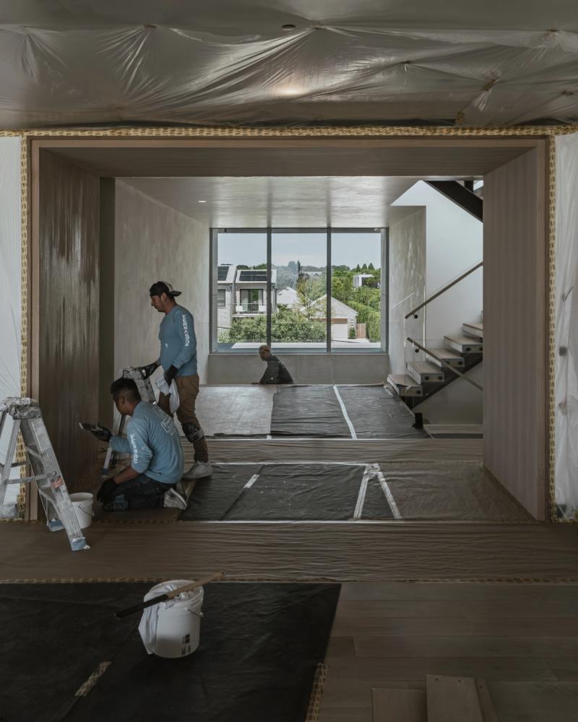
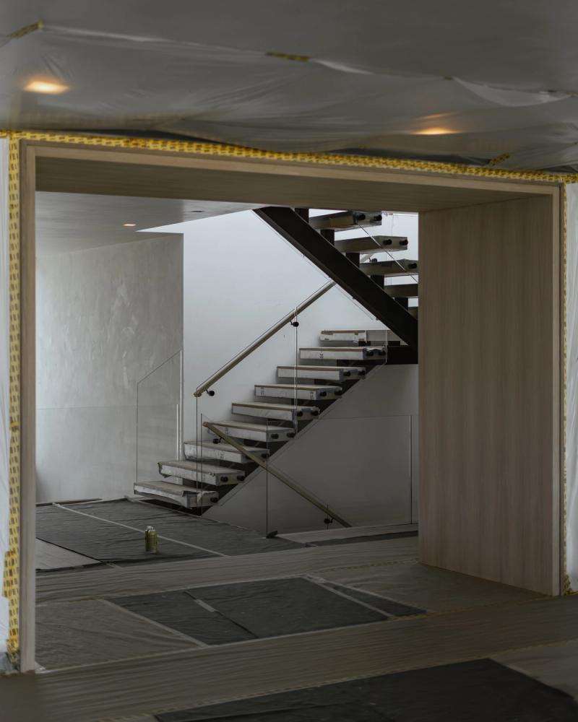
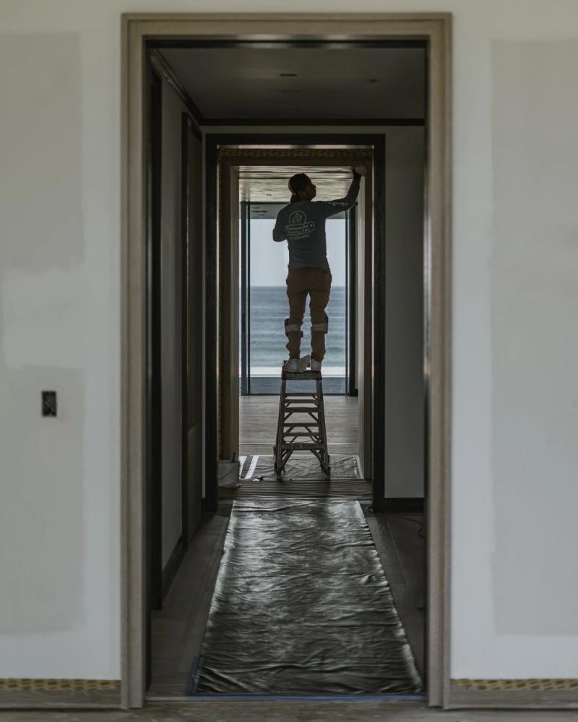
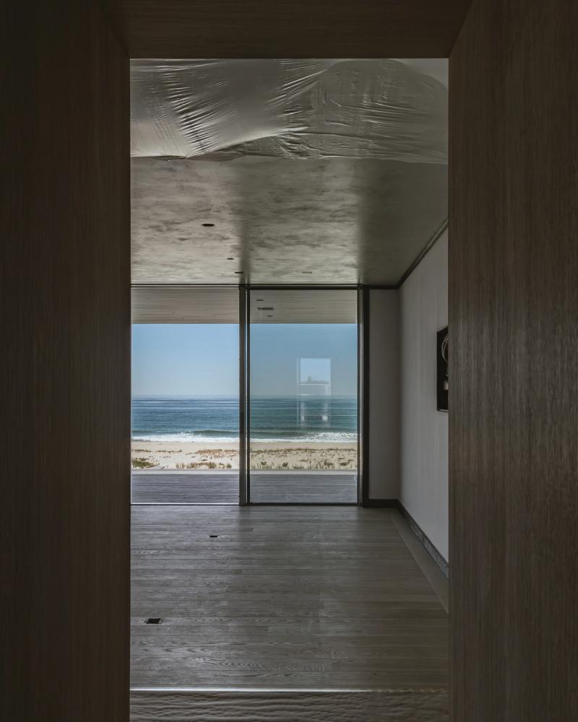
Set directly on the ocean in Bridgehampton, SURFSIDE transforms an existing developer-built modern residence into a deeply personal summer retreat. Working within the established architectural envelope, NAINOA reconfigured the interior architecture around the family’s rhythms: private quarters offer the composure of a boutique hotel, while a generous great room, darker-toned den, trophy room and bar support a natural culture of entertaining.
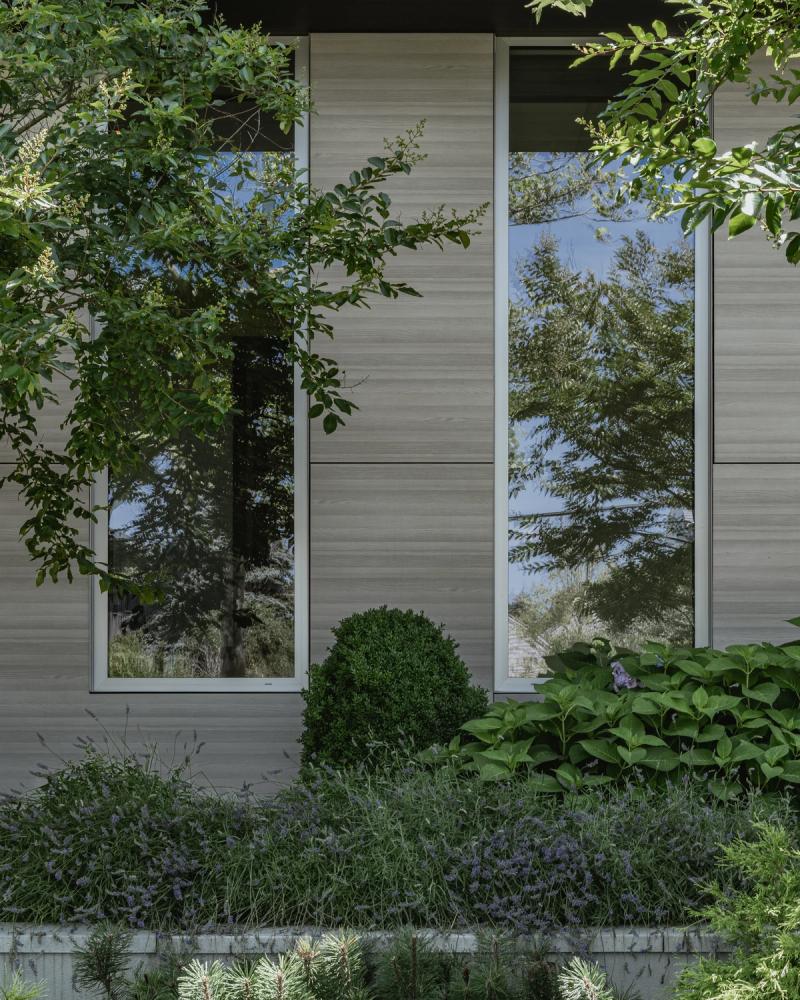
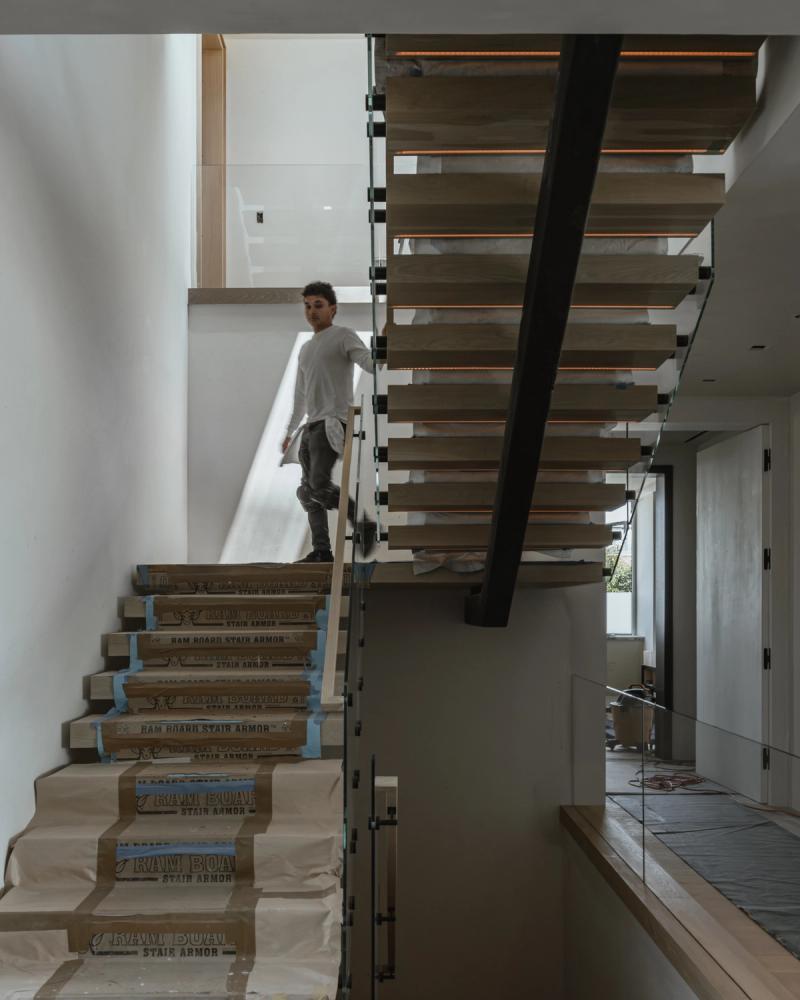
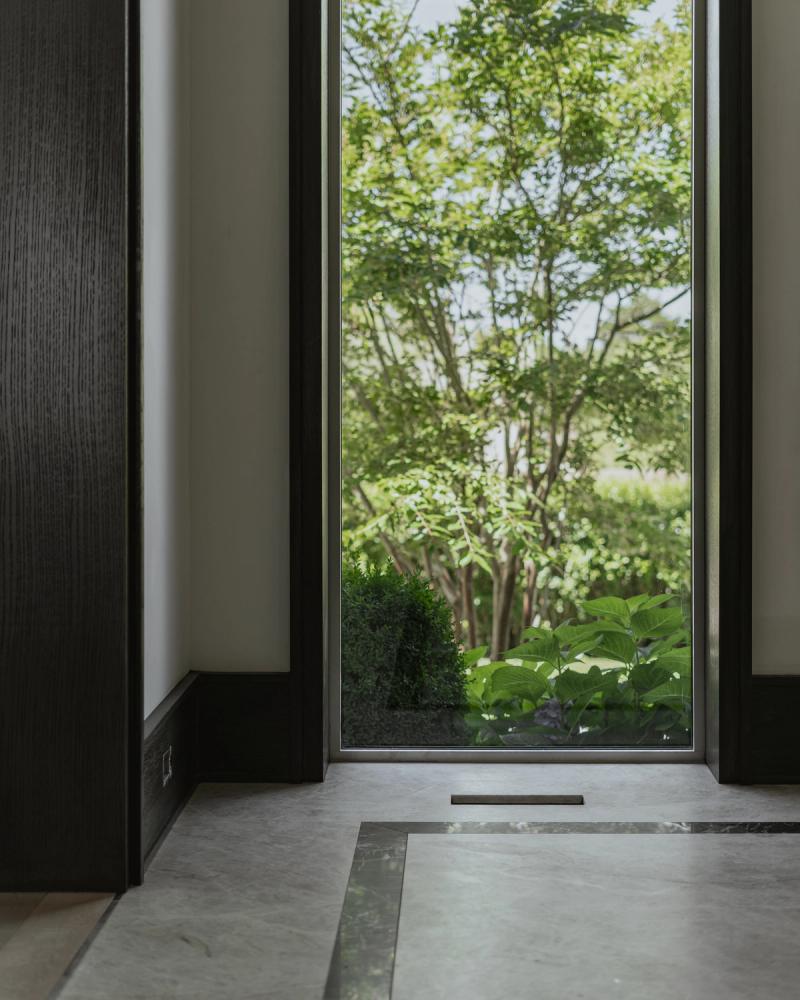
A restrained foundation of white oak floors, plaster walls and natural stone is sharpened by black-stained oak, expressive stonework, metallic plaster and finely resolved details, bringing warmth and drama to the home’s rectilinear geometry and extensive glazing. Designed for longevity rather than novelty, the material palette is intended to weather gracefully and turn an existing house into an enduring beachfront heirloom. A forthcoming landscape phase will extend that transformation outdoors through sculptural trees, boulders and contextual coastal planting.
SURFSIDE
THE HAMPTONS
|
NEW YORK
IN DEVELOPMENT
Area:
12,000
sq. ft.
Status:
In Development
Discipline:
Interiors
|
Landscape
Set directly on the ocean in Bridgehampton, SURFSIDE transforms an existing developer-built modern residence into a deeply personal summer retreat. Working within the established architectural envelope, NAINOA reconfigured the interior architecture around the family’s rhythms: private quarters offer the composure of a boutique hotel, while a generous great room, darker-toned den, trophy room and bar support a natural culture of entertaining.
A restrained foundation of white oak floors, plaster walls and natural stone is sharpened by black-stained oak, expressive stonework, metallic plaster and finely resolved details, bringing warmth and drama to the home’s rectilinear geometry and extensive glazing. Designed for longevity rather than novelty, the material palette is intended to weather gracefully and turn an existing house into an enduring beachfront heirloom. A forthcoming landscape phase will extend that transformation outdoors through sculptural trees, boulders and contextual coastal planting.
SURFSIDE
THE HAMPTONS
|
NEW YORK
IN DEVELOPMENT
Area:
12,000
sq. ft.
Status:
In Development
Discipline:
Interiors
|
Landscape
Set directly on the ocean in Bridgehampton, SURFSIDE transforms an existing developer-built modern residence into a deeply personal summer retreat. Working within the established architectural envelope, NAINOA reconfigured the interior architecture around the family’s rhythms: private quarters offer the composure of a boutique hotel, while a generous great room, darker-toned den, trophy room and bar support a natural culture of entertaining.
A restrained foundation of white oak floors, plaster walls and natural stone is sharpened by black-stained oak, expressive stonework, metallic plaster and finely resolved details, bringing warmth and drama to the home’s rectilinear geometry and extensive glazing. Designed for longevity rather than novelty, the material palette is intended to weather gracefully and turn an existing house into an enduring beachfront heirloom. A forthcoming landscape phase will extend that transformation outdoors through sculptural trees, boulders and contextual coastal planting.
SURFSIDE
THE HAMPTONS
|
NEW YORK
IN DEVELOPMENT
Area:
12,000
sq. ft.
Status:
In Development
Discipline:
Interiors
|
Landscape
Set directly on the ocean in Bridgehampton, SURFSIDE transforms an existing developer-built modern residence into a deeply personal summer retreat. Working within the established architectural envelope, NAINOA reconfigured the interior architecture around the family’s rhythms: private quarters offer the composure of a boutique hotel, while a generous great room, darker-toned den, trophy room and bar support a natural culture of entertaining.
A restrained foundation of white oak floors, plaster walls and natural stone is sharpened by black-stained oak, expressive stonework, metallic plaster and finely resolved details, bringing warmth and drama to the home’s rectilinear geometry and extensive glazing. Designed for longevity rather than novelty, the material palette is intended to weather gracefully and turn an existing house into an enduring beachfront heirloom. A forthcoming landscape phase will extend that transformation outdoors through sculptural trees, boulders and contextual coastal planting.