TORTUOSO
LOS ANGELES
|
CALIFORNIA
IN DEVELOPMENT
Area:
50,000
sq. ft.
Status:
In Development
Discipline:
Architecture
|
Interiors
|
Landscape
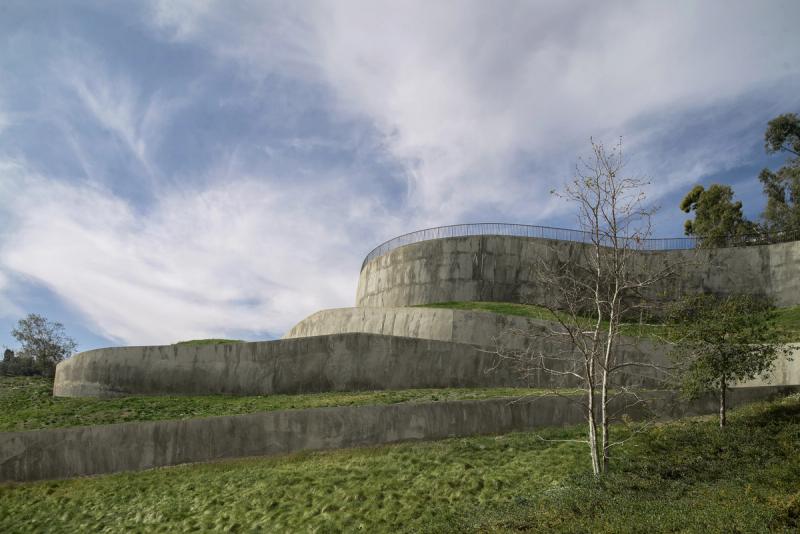
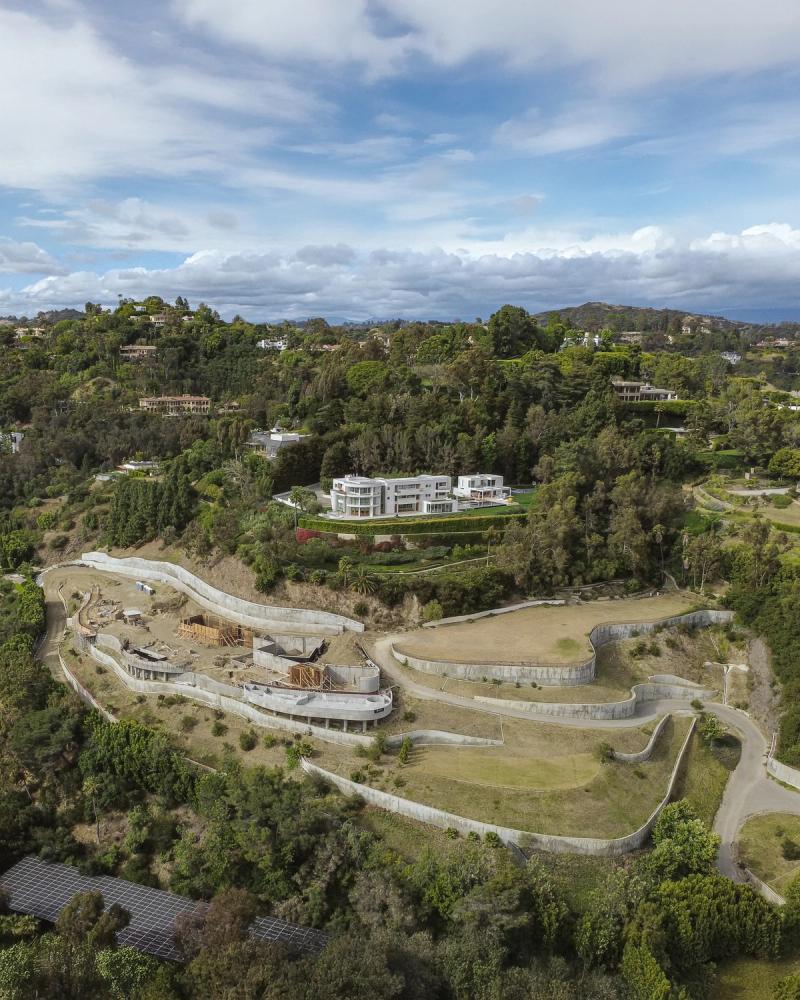
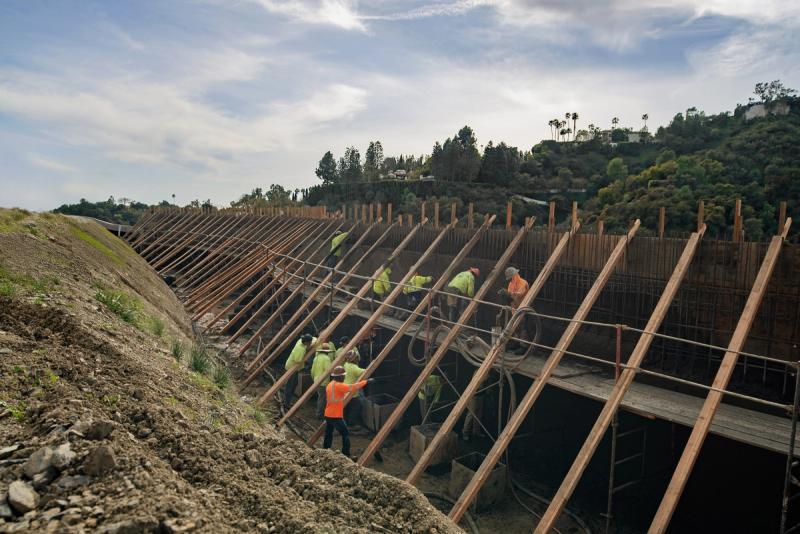
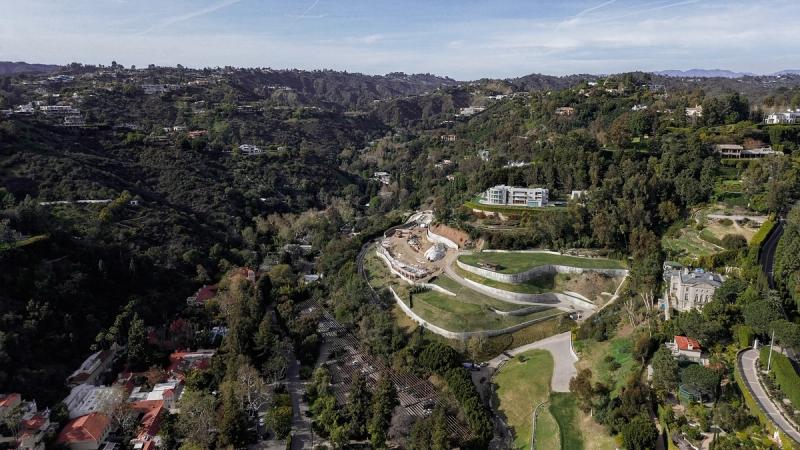
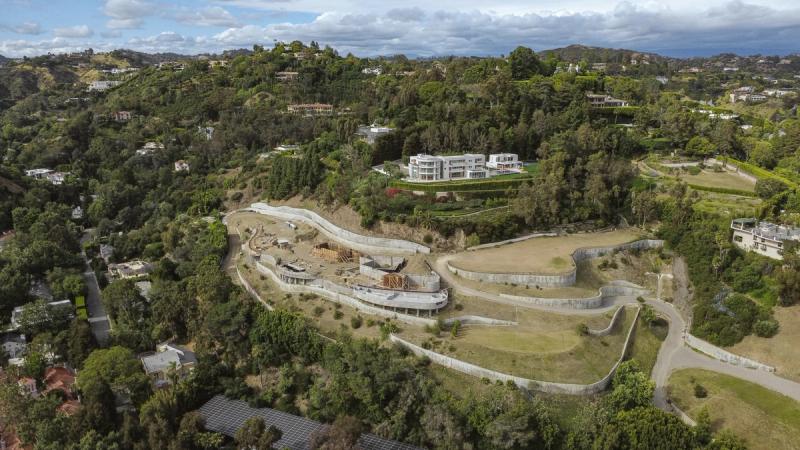
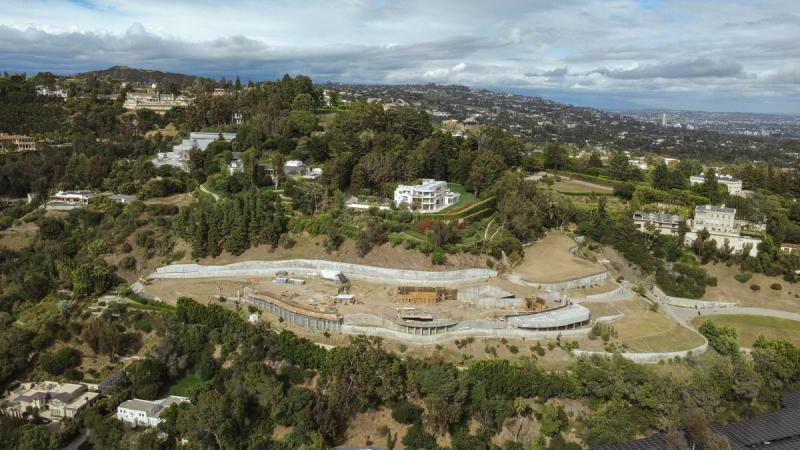
Tortuoso is a 50,000-square-foot estate set across seven acres in the hills of Bel Air, conceived as a singular residence of extraordinary scale for a successful young entrepreneur and his growing family. Rather than expressing monumentality through a single architectural gesture, the home unfolds as a series of interconnected pavilions that embrace Southern California’s climate, dissolving the boundary between architecture, landscape, and open air. The organization of the estate responds directly to the site’s dramatic topography, choreographing a meandering sequence of gardens, courtyards, and gathering spaces that frame sweeping views from the surrounding mountains to the Pacific Ocean. Despite its remarkable scale, the project is designed to feel deeply personal. Expansive living spaces are balanced by intimate retreats through careful attention to proportion, allowing each room to foster a distinct emotional experience. A restrained palette of limestone and other natural materials extends seamlessly from interior to exterior, creating an atmosphere of calm while revealing richness through craftsmanship, texture, and detail. Operating with the complexity of a boutique hotel, the estate also incorporates sophisticated back-of-house planning that enables effortless daily life while preserving the family’s privacy. The result is an enduring home designed to evolve across generations—an heirloom estate rooted in place, crafted for longevity, and defined by the experience of living within it.
TORTUOSO
LOS ANGELES
|
CALIFORNIA
IN DEVELOPMENT
Area:
50,000
sq. ft.
Status:
In Development
Discipline:
Architecture
|
Interiors
|
Landscape
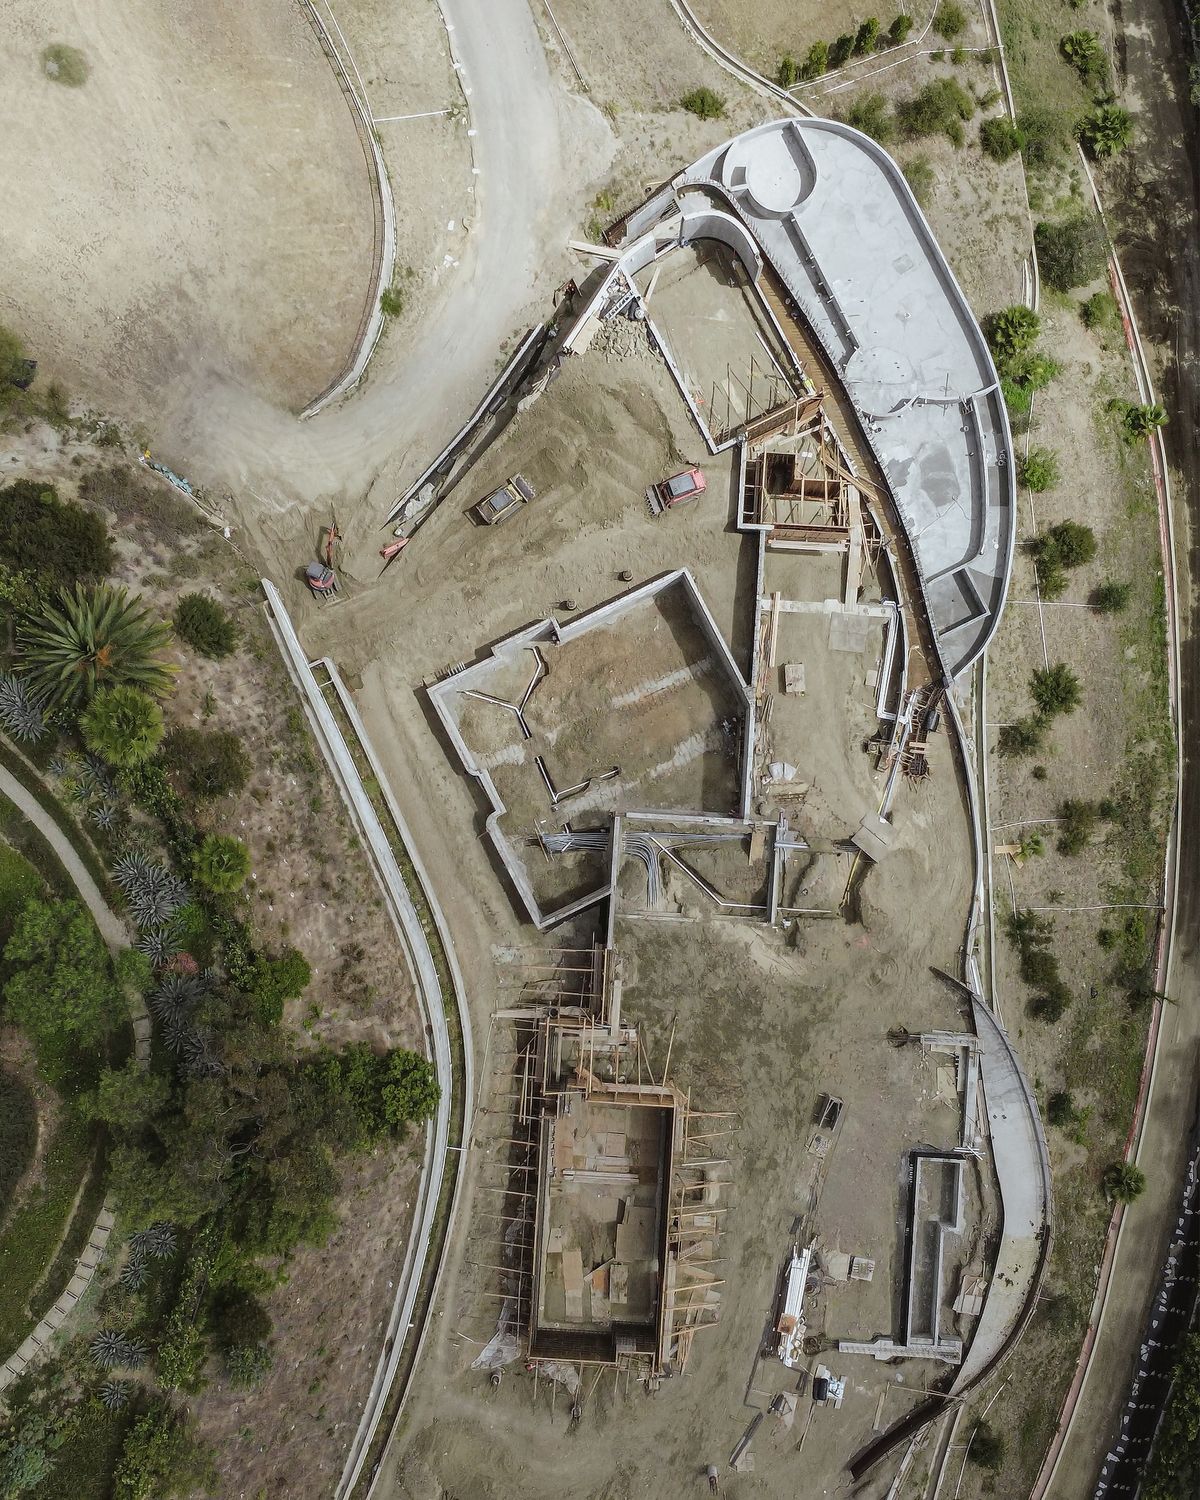
Tortuoso is a 50,000-square-foot estate set across seven acres in the hills of Bel Air, conceived as a singular residence of extraordinary scale for a successful young entrepreneur and his growing family. Rather than expressing monumentality through a single architectural gesture, the home unfolds as a series of interconnected pavilions that embrace Southern California’s climate, dissolving the boundary between architecture, landscape, and open air. The organization of the estate responds directly to the site’s dramatic topography, choreographing a meandering sequence of gardens, courtyards, and gathering spaces that frame sweeping views from the surrounding mountains to the Pacific Ocean. Despite its remarkable scale, the project is designed to feel deeply personal. Expansive living spaces are balanced by intimate retreats through careful attention to proportion, allowing each room to foster a distinct emotional experience. A restrained palette of limestone and other natural materials extends seamlessly from interior to exterior, creating an atmosphere of calm while revealing richness through craftsmanship, texture, and detail. Operating with the complexity of a boutique hotel, the estate also incorporates sophisticated back-of-house planning that enables effortless daily life while preserving the family’s privacy. The result is an enduring home designed to evolve across generations—an heirloom estate rooted in place, crafted for longevity, and defined by the experience of living within it.
TORTUOSO
LOS ANGELES
|
CALIFORNIA
IN DEVELOPMENT
Area:
50,000
sq. ft.
Status:
In Development
Discipline:
Architecture
|
Interiors
|
Landscape
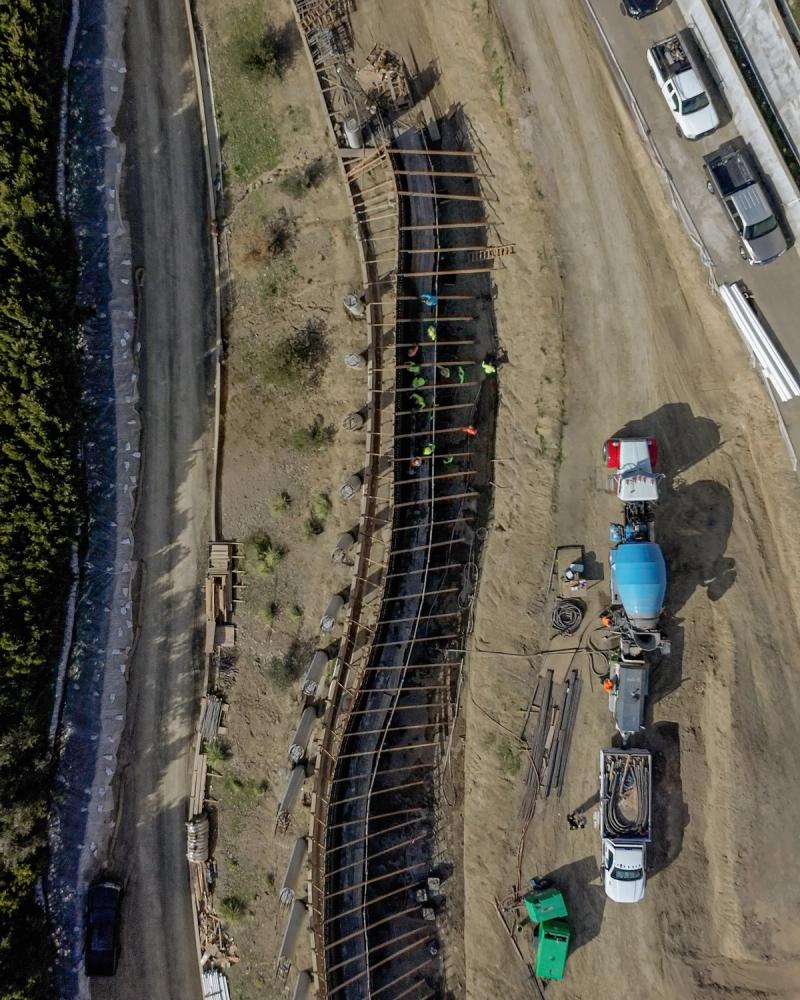
Tortuoso is a 50,000-square-foot estate set across seven acres in the hills of Bel Air, conceived as a singular residence of extraordinary scale for a successful young entrepreneur and his growing family. Rather than expressing monumentality through a single architectural gesture, the home unfolds as a series of interconnected pavilions that embrace Southern California’s climate, dissolving the boundary between architecture, landscape, and open air. The organization of the estate responds directly to the site’s dramatic topography, choreographing a meandering sequence of gardens, courtyards, and gathering spaces that frame sweeping views from the surrounding mountains to the Pacific Ocean. Despite its remarkable scale, the project is designed to feel deeply personal. Expansive living spaces are balanced by intimate retreats through careful attention to proportion, allowing each room to foster a distinct emotional experience. A restrained palette of limestone and other natural materials extends seamlessly from interior to exterior, creating an atmosphere of calm while revealing richness through craftsmanship, texture, and detail. Operating with the complexity of a boutique hotel, the estate also incorporates sophisticated back-of-house planning that enables effortless daily life while preserving the family’s privacy. The result is an enduring home designed to evolve across generations—an heirloom estate rooted in place, crafted for longevity, and defined by the experience of living within it.
TORTUOSO
LOS ANGELES
|
CALIFORNIA
IN DEVELOPMENT
Area:
50,000
sq. ft.
Status:
In Development
Discipline:
Architecture
|
Interiors
|
Landscape
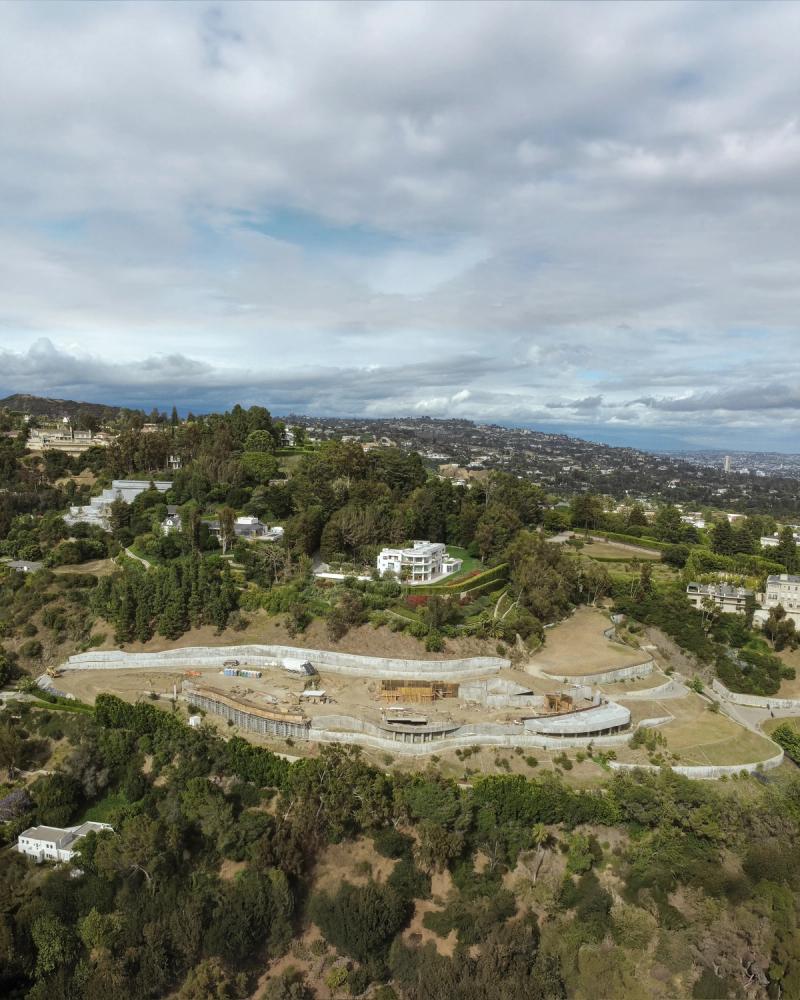
Tortuoso is a 50,000-square-foot estate set across seven acres in the hills of Bel Air, conceived as a singular residence of extraordinary scale for a successful young entrepreneur and his growing family. Rather than expressing monumentality through a single architectural gesture, the home unfolds as a series of interconnected pavilions that embrace Southern California’s climate, dissolving the boundary between architecture, landscape, and open air. The organization of the estate responds directly to the site’s dramatic topography, choreographing a meandering sequence of gardens, courtyards, and gathering spaces that frame sweeping views from the surrounding mountains to the Pacific Ocean. Despite its remarkable scale, the project is designed to feel deeply personal. Expansive living spaces are balanced by intimate retreats through careful attention to proportion, allowing each room to foster a distinct emotional experience. A restrained palette of limestone and other natural materials extends seamlessly from interior to exterior, creating an atmosphere of calm while revealing richness through craftsmanship, texture, and detail. Operating with the complexity of a boutique hotel, the estate also incorporates sophisticated back-of-house planning that enables effortless daily life while preserving the family’s privacy. The result is an enduring home designed to evolve across generations—an heirloom estate rooted in place, crafted for longevity, and defined by the experience of living within it.