WOOSTER
NEW YORK CITY
|
NEW YORK
SCHEMATIC
Area:
6,000
sq. ft.
Status:
Schematic
Discipline:
Set within a 6,000-square-foot duplex penthouse in SoHo, WOOSTER brings together New York’s architectural heritage and the cultivated sensibilities of a Parisian family. Conceived as a Manhattan pied-à-terre and urban retreat, the residence balances the generous proportions of a former commercial loft with the intimacy of a private home.
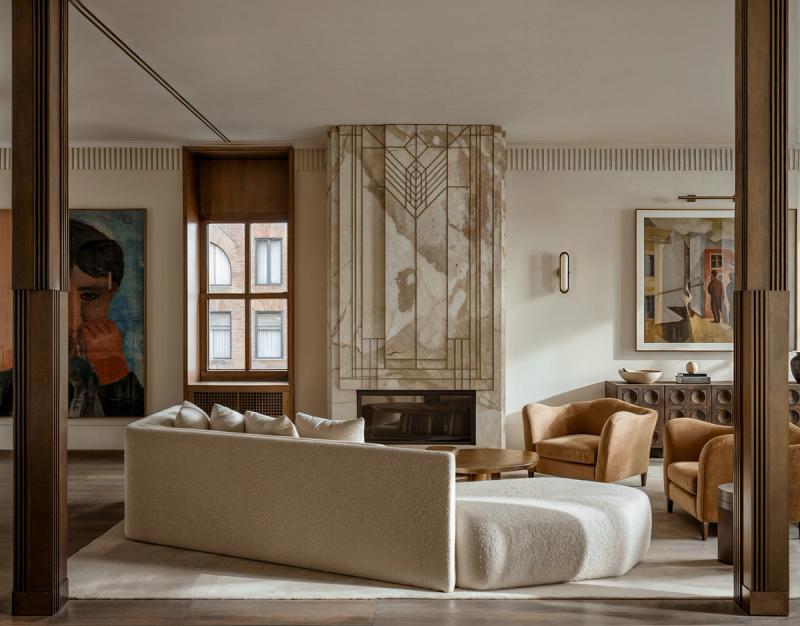
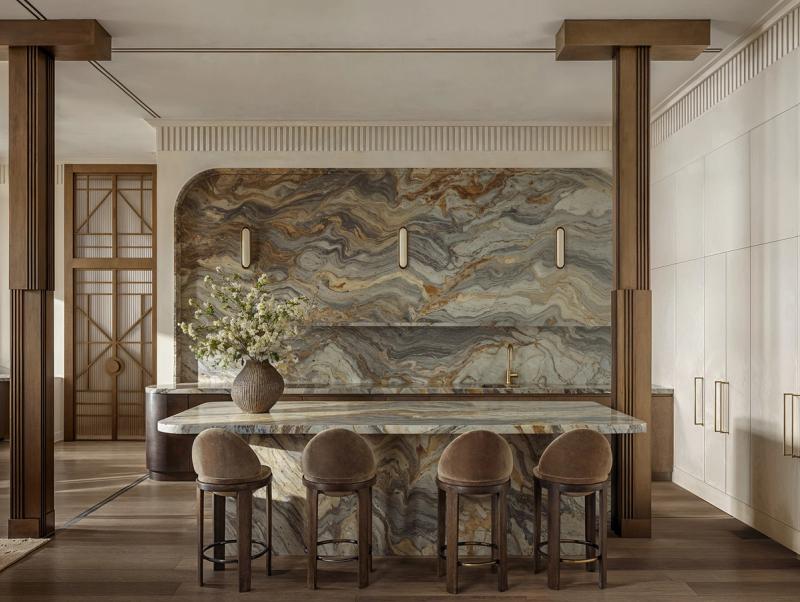
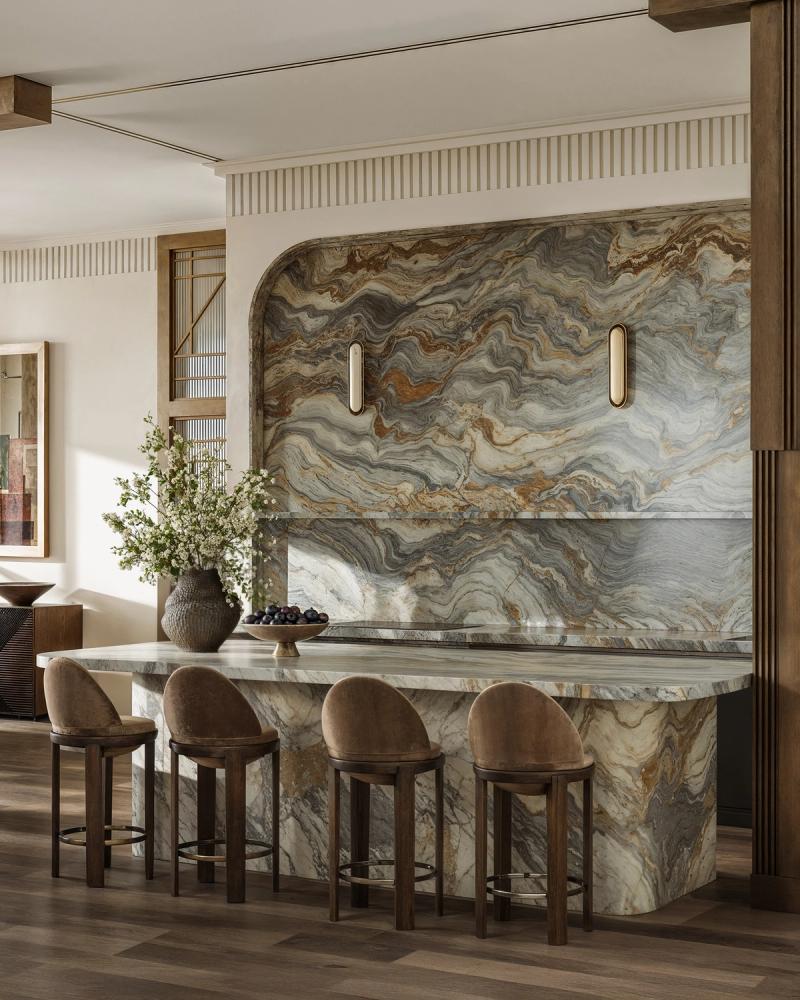
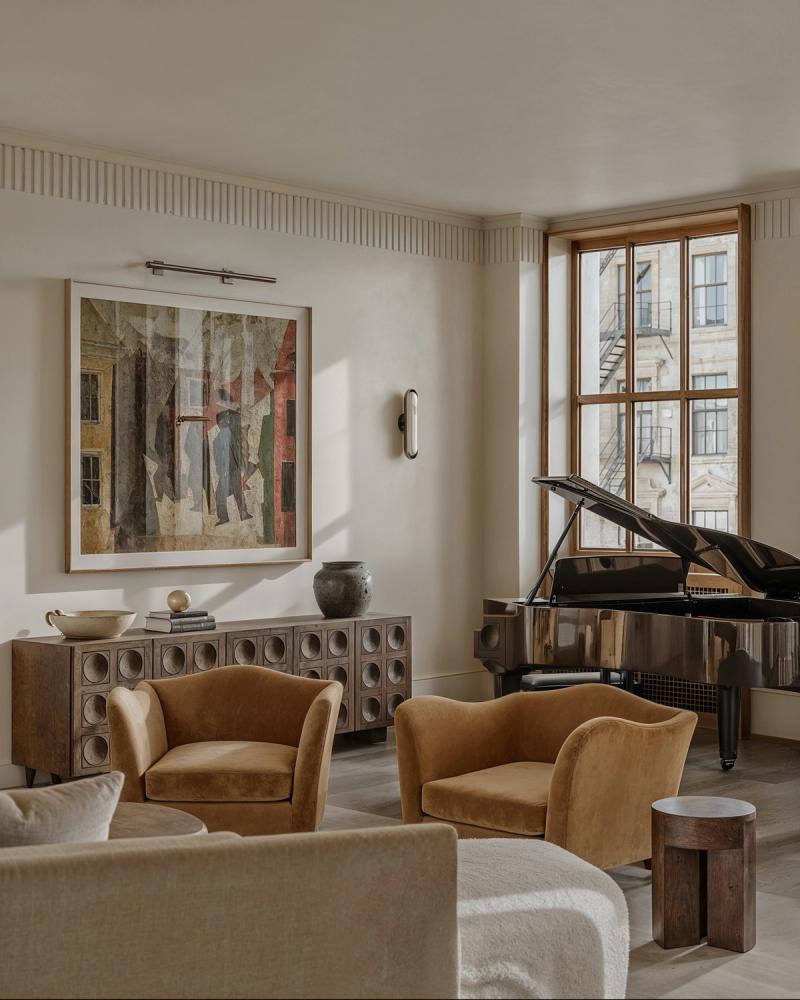
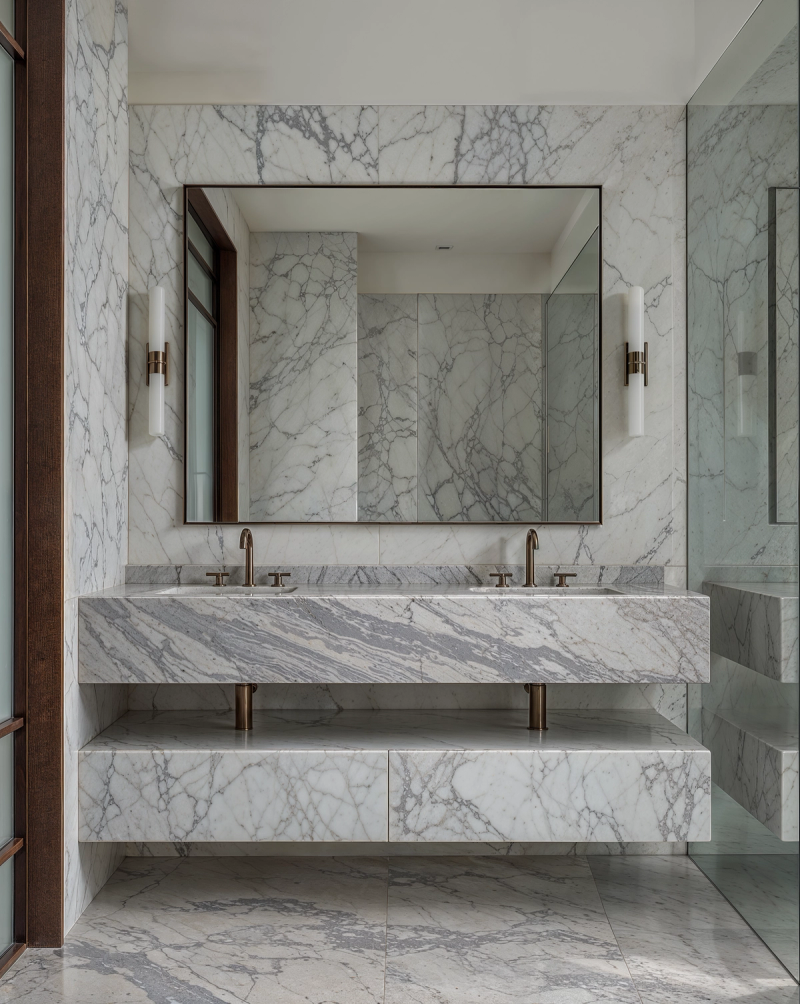
The interior architecture draws on the city’s design vocabulary through Art Deco references, expressive stonework, and precisely articulated details. A great room with expansive windows and a sculptural fireplace anchors the social spaces, while a kitchen conceived as much as a bar as a functional workspace responds to the family’s approach to entertaining in the city.
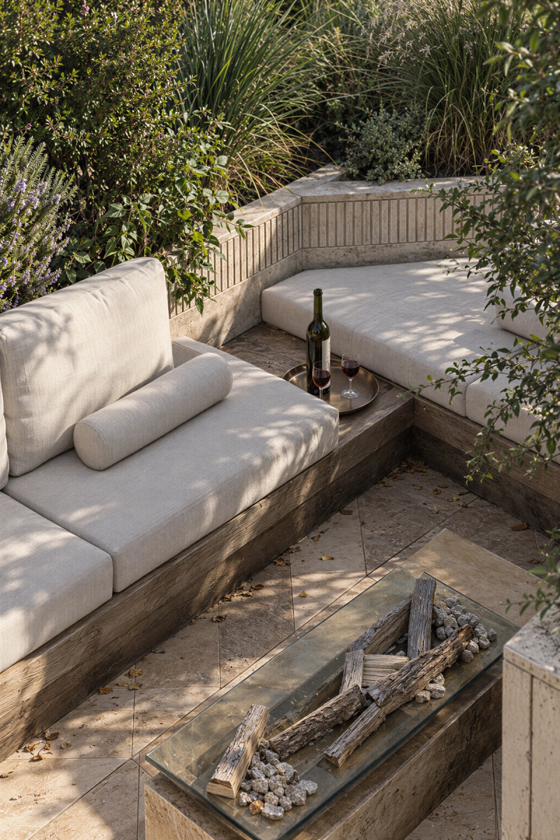
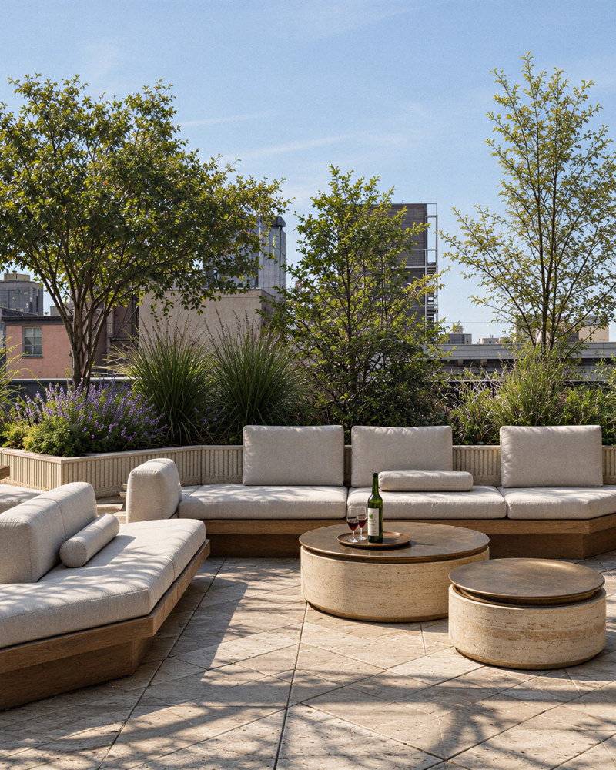
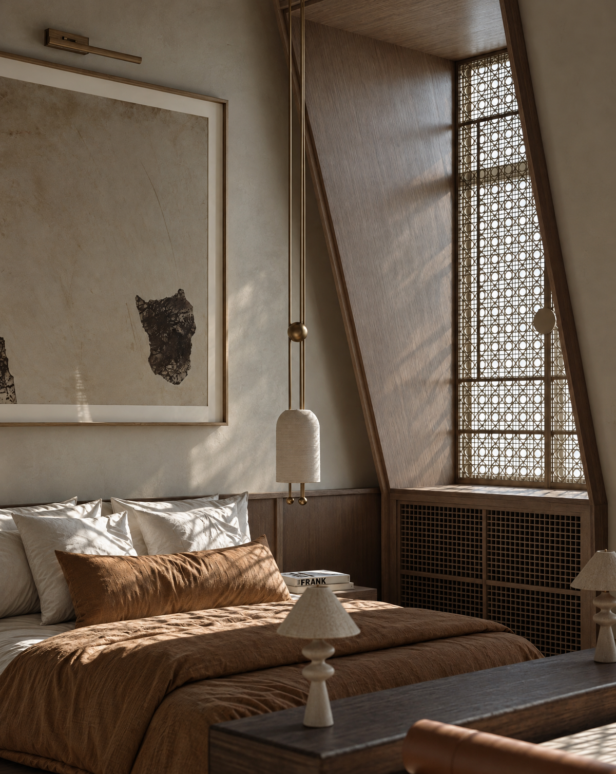
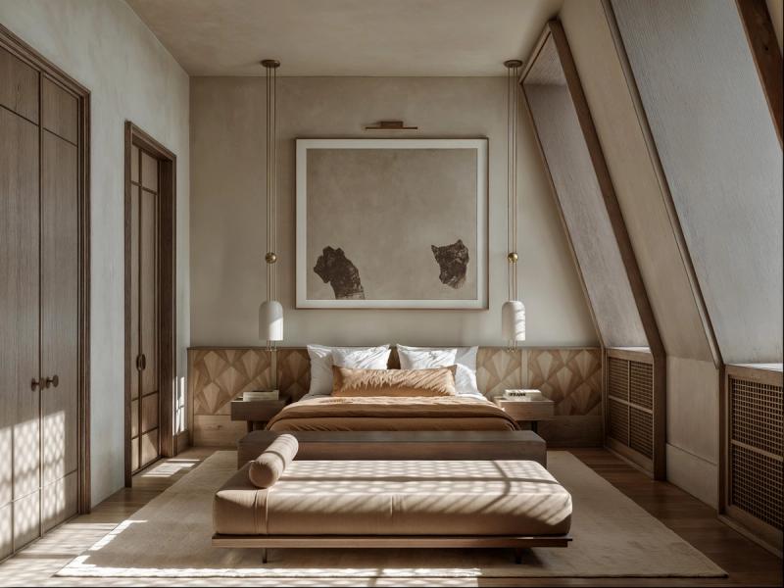
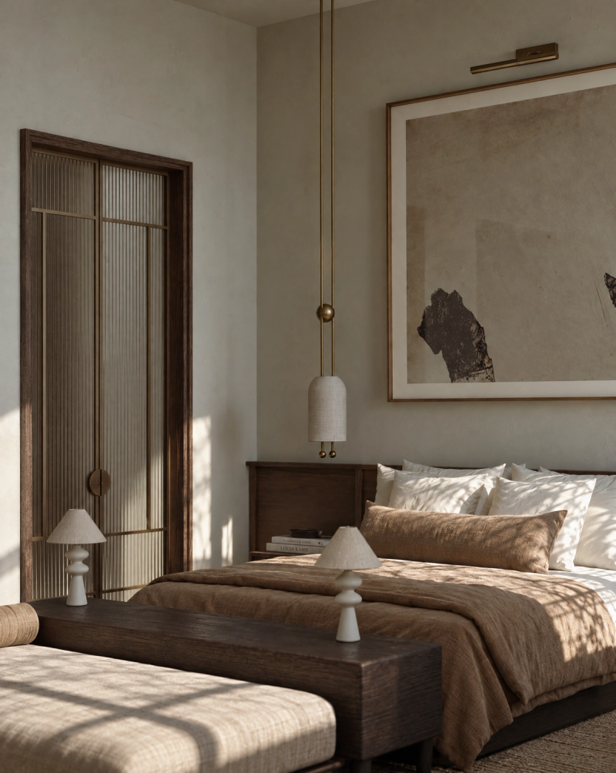
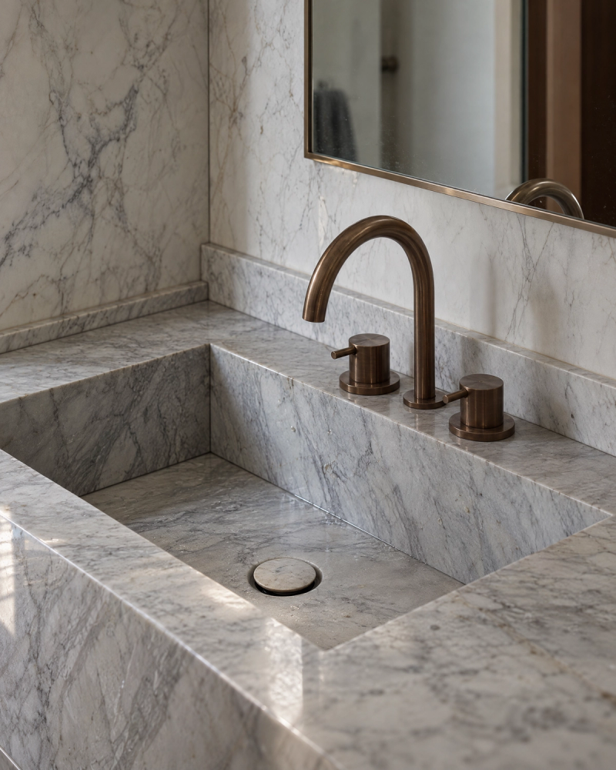
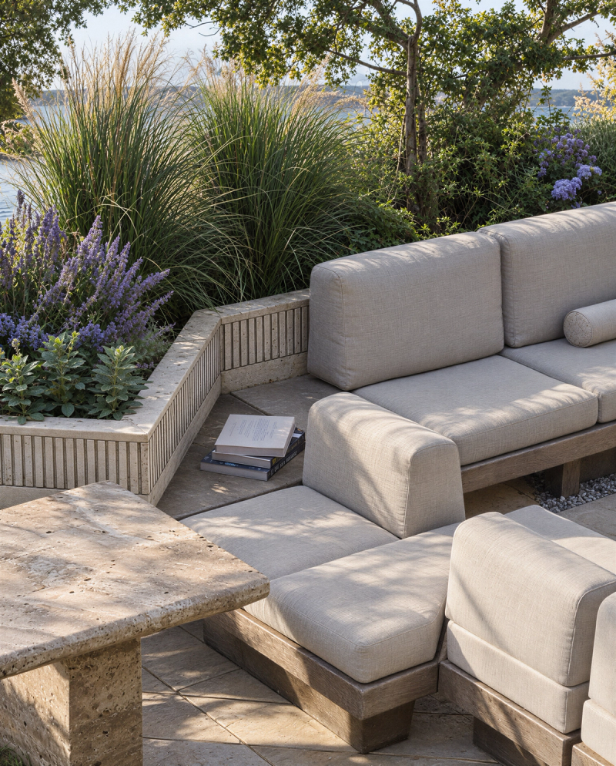
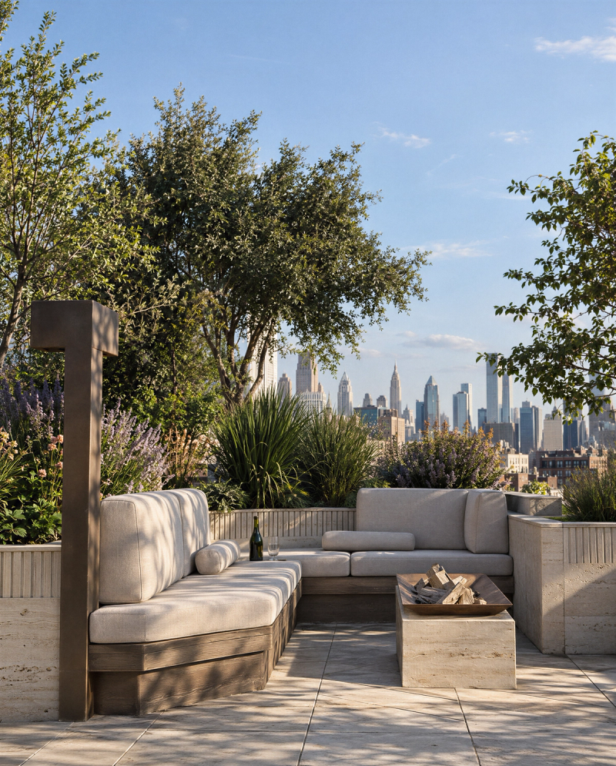
Beyond these gathering spaces, the bedrooms offer a quieter, more tactile atmosphere, with restrained finishes and attention to acoustic comfort. A focused palette of stone, metal inlays, and textured surfaces creates continuity, while subtle shifts in profiles and transitions reward closer observation. Multilevel rooftop terraces extend the potential for living outdoors.
The project explores the meeting of personal history and place, creating a residential language informed by both Parisian sensibilities and the architectural character of New York.
WOOSTER
NEW YORK CITY
|
NEW YORK
SCHEMATIC
Area:
6,000
sq. ft.
Status:
Schematic
Discipline:
Set within a 6,000-square-foot duplex penthouse in SoHo, WOOSTER brings together New York’s architectural heritage and the cultivated sensibilities of a Parisian family. Conceived as a Manhattan pied-à-terre and urban retreat, the residence balances the generous proportions of a former commercial loft with the intimacy of a private home.
The interior architecture draws on the city’s design vocabulary through Art Deco references, expressive stonework, and precisely articulated details. A great room with expansive windows and a sculptural fireplace anchors the social spaces, while a kitchen conceived as much as a bar as a functional workspace responds to the family’s approach to entertaining in the city.
Beyond these gathering spaces, the bedrooms offer a quieter, more tactile atmosphere, with restrained finishes and attention to acoustic comfort. A focused palette of stone, metal inlays, and textured surfaces creates continuity, while subtle shifts in profiles and transitions reward closer observation. Multilevel rooftop terraces extend the potential for living outdoors.
The project explores the meeting of personal history and place, creating a residential language informed by both Parisian sensibilities and the architectural character of New York.
WOOSTER
NEW YORK CITY
|
NEW YORK
SCHEMATIC
Area:
6,000
sq. ft.
Status:
Schematic
Discipline:
Set within a 6,000-square-foot duplex penthouse in SoHo, WOOSTER brings together New York’s architectural heritage and the cultivated sensibilities of a Parisian family. Conceived as a Manhattan pied-à-terre and urban retreat, the residence balances the generous proportions of a former commercial loft with the intimacy of a private home.
The interior architecture draws on the city’s design vocabulary through Art Deco references, expressive stonework, and precisely articulated details. A great room with expansive windows and a sculptural fireplace anchors the social spaces, while a kitchen conceived as much as a bar as a functional workspace responds to the family’s approach to entertaining in the city.
Beyond these gathering spaces, the bedrooms offer a quieter, more tactile atmosphere, with restrained finishes and attention to acoustic comfort. A focused palette of stone, metal inlays, and textured surfaces creates continuity, while subtle shifts in profiles and transitions reward closer observation. Multilevel rooftop terraces extend the potential for living outdoors.
The project explores the meeting of personal history and place, creating a residential language informed by both Parisian sensibilities and the architectural character of New York.
WOOSTER
NEW YORK CITY
|
NEW YORK
SCHEMATIC
Area:
6,000
sq. ft.
Status:
Schematic
Discipline:
Set within a 6,000-square-foot duplex penthouse in SoHo, WOOSTER brings together New York’s architectural heritage and the cultivated sensibilities of a Parisian family. Conceived as a Manhattan pied-à-terre and urban retreat, the residence balances the generous proportions of a former commercial loft with the intimacy of a private home.
The interior architecture draws on the city’s design vocabulary through Art Deco references, expressive stonework, and precisely articulated details. A great room with expansive windows and a sculptural fireplace anchors the social spaces, while a kitchen conceived as much as a bar as a functional workspace responds to the family’s approach to entertaining in the city.
Beyond these gathering spaces, the bedrooms offer a quieter, more tactile atmosphere, with restrained finishes and attention to acoustic comfort. A focused palette of stone, metal inlays, and textured surfaces creates continuity, while subtle shifts in profiles and transitions reward closer observation. Multilevel rooftop terraces extend the potential for living outdoors.
The project explores the meeting of personal history and place, creating a residential language informed by both Parisian sensibilities and the architectural character of New York.